Skip main navigation
Active contingent
  • Price cut: $97K (7/20)
    $2,698,000

    121 Simmons St, Mount Pleasant, SC 29464

    4beds
    2,760sqft
    : 
    $15,929/mo
    Get pre-qualified
    Single Family Residence
    Built in 2023
    5,662 Square Feet Lot
    $2,581,600 Zestimate®
    $978/sqft
    $-- HOA

    What's special

    Salt-water poolPrivate officeDual front porchesMonogram appliancesSpacious in-law ensuiteScreened porchOpen light-filled floor plan
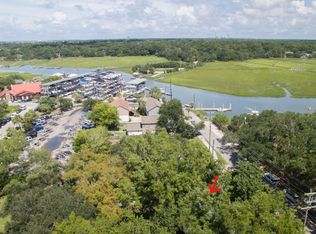
    Built in 2023, this award-winning custom home by Hunter Baker Homes is located in highly desirable South Mount Pleasant with views of Shem Creek and the Ravenel Bridge. Offering 4 bedrooms and 3.5 baths, the home features a main-level primary suite with luxurious en-suite bath and an open, light-filled floor plan. The chef's kitchen includes Monogram appliances, a Thermador cappuccino machine, and bifold doors for seamless indoor/outdoor living. Upstairs are a spacious in-law ensuite, two bedrooms with Jack-and-Jill bath, private office, and oversized laundry room. Enjoy 800+ sq ft of outdoor living, including dual front porches, screened porch, rooftop terrace with wet bar, salt-water pool, and 4-car garage. No HOA, agent is part owner, and 30 restaurants within 1 mile radius.
    42 days
    |
    1,263
    |
    58
    |

    Zillow last checked:

    Listing updated:

    Listed by:

    InterCoast Properties, Inc.

    Source: CTMLS,MLS#: 26018821MLS Logo

      Facts & features

      Interior

      Bedrooms & bathrooms
      • Bedrooms: 4
      • Bathrooms: 4
      • Full bathrooms: 3
      • 1/2 bathrooms: 1
      Rooms
      • Room types: Family Room, Great Room, Loft, Eat-In-Kitchen, Family, Formal Living, Foyer, Great, Laundry, Mother-In-Law Suite, Pantry
      Heating
      • Central, Electric, Propane
      Cooling
      • Central Air
      Appliances
      • Laundry: Electric Dryer Hookup, Washer Hookup, Laundry Room
      Features
      • Beamed Ceilings, Ceiling - Smooth, High Ceilings, Kitchen Island, Walk-In Closet(s), Wet Bar, Ceiling Fan(s), Eat-in Kitchen, Formal Living, Entrance Foyer, In-Law Floorplan, Pantry
      • Flooring: Ceramic Tile, Wood
      • Doors: Some Thermal Door(s)
      • Windows: Some Thermal Wnd/Doors, Thermal Windows/Doors, Window Treatments, ENERGY STAR Qualified Windows
      • Number of fireplaces: 2
      • Fireplace features: Den, Family Room, Two
      Interior area
      • Total structure area: 2,760
      • Total interior livable area: 2,760 sqft

      Property

      Parking
      • Total spaces: 4
      • Parking features: Garage, Attached, Garage Door Opener
      • Attached garage spaces: 4
      Features
      • Levels: Three Or More
      • Stories: 3
      • Patio & porch: Covered, Front Porch, Screened
      • Exterior features: Balcony, Lawn Irrigation, Rain Gutters
      • Has private pool: Yes
      • Pool features: In Ground
      • Fencing: Privacy,Wood
      • Waterfront features: Tidal Creek
      Lot
      • Size: 5,662 Square Feet
      • Features: 0 - .5 Acre
      Details
      • Additional structures: Storage
      • Parcel number: 5171600016

      Construction

      Type & style
      • Home type: SingleFamily
      • Architectural style: Charleston Single
      • Property subtype: Single Family Residence
      Materials
      • Cement Siding, Stucco
      • Foundation: Raised, Pillar/Post/Pier
      • Roof: Metal
      Condition
      • New construction: No
      • Year built: 2023

      Utilities & green energy

      • Sewer: Public Sewer
      • Water: Public
      • Utilities for property: Dominion Energy, Mt. P. W/S Comm
      Green energy
      • Energy efficient items: Insulation

      Community & HOA

      Community
      • Features: Boat Ramp, Fitness Center, Gated, Laundry, Marina, Pool, Security, Storage, Trash
      • Security: Security System
      • Subdivision: Shemwood
      Location
      • Region: Mount Pleasant

      Financial & listing details

      • Price per square foot: $978/sqft
      • Tax assessed value: $1,800,000
      • Annual tax amount: $6,579
      • Date on market: 6/30/2026
      • Listing terms: Cash,Conventional

        Estimated market value

        $2,581,600

        $2.45M - $2.71M

        $7,282/mo

        Price history

        DateEventPrice
        7/20/2026Price change$2,698,000-3.5%$978/sqft
        Source: CTMLS #26018821 Report a problem
        6/30/2026Listed for sale$2,795,000$1,013/sqft
        Source: CTMLS #26018821 Report a problem
        5/9/2026Listing removed$2,795,000$1,013/sqft
        Source: CTMLS #26011702 Report a problem
        5/2/2026Price change$2,795,000-3.5%$1,013/sqft
        Source: CTMLS #26011702 Report a problem
        4/25/2026Listed for sale$2,895,000+543.3%$1,049/sqft
        Source: CTMLS #26011702 Report a problem
        6/29/2023Listing removed--
        Source: Carolina One Real Estate Report a problem
        10/21/2022Price change$450,000-9.5%$163/sqft
        Source: Carolina One Real Estate #22016532 Report a problem
        10/12/2022Pending sale$497,500$180/sqft
        Source: Carolina One Real Estate #22016532 Report a problem
        9/14/2022Listed for sale$497,500+9.1%$180/sqft
        Source: Carolina One Real Estate #22016532 Report a problem
        8/12/2022Sold$456,000-63.5%$165/sqft
        Source: Public Record Report a problem
        4/1/2022Listing removed--
        Source: CTMLS #21032862 Report a problem
        12/28/2021Listed for sale$1,250,000$453/sqft
        Source: CTMLS #21032862 Report a problem

        Public tax history

        YearProperty taxesTax assessment
        2025$6,579 +6.7%$72,000 +7.5%
        2024$6,164 +22.9%$67,000 +220.1%
        2023$5,014 +74.9%$20,930 +74.7%
        2022$2,867 +0.1%$11,980
        2021$2,865 +0.7%$11,980
        2020$2,846 $11,980 +15%
        2019$2,846 $10,420
        2017$2,846 +13.9%$10,420
        2016$2,500 +3.6%$10,420
        2015$2,414 +4.9%$10,420
        2014$2,302 --
        2011$2,302 +11.7%--
        2010$2,062 -1.2%$9,810
        2009$2,087 +3.5%$9,810
        2008$2,016 +11.7%$9,810
        2006$1,805 -1.2%$9,810
        2005$1,826 +56.9%$9,810 +93.5%
        2004$1,164 +143.5%$5,070 +50%
        2003$478 -56.9%$3,380 -33.3%
        2002$1,108 +21.9%$5,070 +42.8%
        2000$909 $3,550
        Find assessor info on the county website

        Monthly payment

        Est. payment

        Payment breakdown

        Explore the cost of this home by adjusting the details. Changes won't be saved.
        All calculations are estimates and provided by Zillow, Inc. for informational purposes only. Actual amounts may vary.
        HOA fees may include property taxes on listings classified as Co-Ops. Contact the listing agent and/or owner for fee details.
        See how much you could borrow to make a competitive offer.

        Climate risks

        Neighborhood: 29464

        Getting around

        74 / 100
        Very Walkable
        74 / 100
        Very Bikeable

        Nearby schools

        GreatSchools rating
        Schools provided by the listing agent
        • Elementary: Mt. Pleasant Academy
        • Middle: Moultrie
        • High: Lucy Beckham

        Source: CTMLS. This data may not be complete. We recommend contacting the local school district to confirm school assignments for this home.

        A local agent can set up tours, give advice and negotiate with sellers.

        A local lender can help you make sure your offer is ready when you are.

        Browse local experts

        Similar homes