Skip main navigation
Closed
  • $75,500

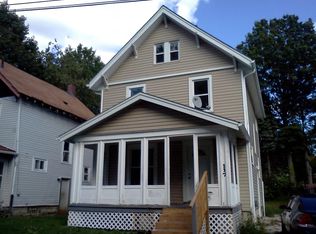
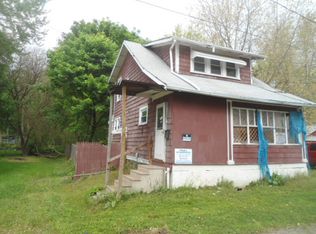
    121 Simon Dr, Akron, OH 44305

    4beds
    1,537sqft
    Single Family Residence
    Built in 1921
    6,189.88 Square Feet Lot
    $102,200 Zestimate®
    $49/sqft
    $1,352 Estimated rent

    Home value

    $102,200

    $88,000 - $117,000

    $1,352/mo

    Zestimate® history
    Loading
    Loading...

    Owner options

    List your home for rent

    $1,352/mo

    Rent Zestimate®

    Find your next renter with Zillow Rental Manager. Plus, with online applications, you can quickly screen prospective tenants – for free.

    Learn more

    $1,352/mo

    Rent Zestimate®

    Refinance and save

    $411/mo

    Est. payment

    Refinancing to a lower rate could help reduce your monthly payments and save thousands over the life of the loan.

    See today's rates

    $411/mo

    Est. payment

    Explore your selling options

    Work with a Zillow partner agent

    Leverage their expertise and Zillow's premium Showcase listings to get your home seen by more buyers.

    Get started

    List with your own agent

    Get your home in front of millions of buyers by listing it on Zillow.

    Learn how to do it

    Sell it yourself

    Take full control of how buyers see your home on Zillow by listing For Sale by Owner (FSBO).

    List your home

    What's special

    Welcome to this charming, freshly painted home in a convenient location just minutes from downtown Akron, Akron University, and Summa Hospital! As you step inside, the living room immediately catches your eye with its exquisite wood accents and warm wood flooring. Adjacent to the living room is the inviting dining room, with a charming window seat that lets you sit and enjoy the natural light filtering through. The kitchen boasts ceramic flooring that is both functional and stylish. Abundant cabinet space provides ample storage for all your culinary essentials, ensuring a clutter-free and organized cooking experience. A smaller nook area within the kitchen provides even more cabinet space, offering an ideal spot for pantry items. Venturing upstairs, you'll discover three bedrooms graced with the same stunning wood flooring found throughout the main living areas. The full bathroom features a tub/shower combo, a single vanity, and a tastefully designed tile shower. But that's not all – t

    Zillow last checked:

    Listing updated:

    Listing Provided by:

    Amy Wengerd amy@soldbywengerd.com(330)681-6090,

    EXP Realty, LLC.

    Bought with:

    Laura Martin, 2022002958

    Find Home Realty

    Source: MLS Now,MLS#: 4484413MLS LogoOriginating MLS: Stark Trumbull Area REALTORS

    Facts & features

    Interior

    Bedrooms & bathrooms
    • Bedrooms: 4
    • Bathrooms: 1
    • Full bathrooms: 1
    Bedroom
    • Description: Flooring: Wood
    • Level: Second
    • Dimensions: 9.00 x 10.00
    Bedroom
    • Description: Flooring: Wood
    • Features: Window Treatments
    • Level: Third
    • Dimensions: 9.00 x 21.00
    Bedroom
    • Description: Flooring: Wood
    • Features: Window Treatments
    • Level: Second
    • Dimensions: 9.00 x 10.00
    Bedroom
    • Description: Flooring: Wood
    • Features: Window Treatments
    • Level: Second
    • Dimensions: 9.00 x 9.00
    Dining room
    • Description: Flooring: Wood
    • Features: Window Treatments
    • Level: First
    • Dimensions: 10.00 x 14.00
    Kitchen
    • Description: Flooring: Ceramic Tile
    • Features: Window Treatments
    • Level: First
    • Dimensions: 9.00 x 11.00
    Living room
    • Description: Flooring: Wood
    • Features: Window Treatments
    • Level: First
    • Dimensions: 11.00 x 19.00
    Other
    • Description: Flooring: Other
    • Level: First
    • Dimensions: 8.00 x 17.00
    Other
    • Description: Flooring: Ceramic Tile
    • Features: Window Treatments
    • Level: First
    • Dimensions: 6.00 x 7.00
    Heating
    • Forced Air, Gas
    Cooling
    • None
    Appliances
    • Included: Range, Refrigerator
    Features
    • Basement: Full,Unfinished
    • Has fireplace: No
    Interior area
    • Total structure area: 1,537
    • Total interior livable area: 1,537 sqft
    • Finished area above ground: 1,537

    Property

    Parking
    • Parking features: No Garage, Paved
    Features
    • Levels: Two
    • Stories: 2
    • Patio & porch: Enclosed, Patio, Porch
    Lot
    • Size: 6,189 sqft
    Details
    • Parcel number: 6710094

    Construction

    Type & style
    • Home type: SingleFamily
    • Architectural style: Colonial
    • Property subtype: Single Family Residence
    Materials
    • Vinyl Siding
    • Roof: Asphalt,Fiberglass
    Condition
    • Year built: 1921

    Utilities & green energy

    • Water: Public

    Community & neighborhood

    Location
    • Region: Akron
    • Subdivision: H H Brown Allotment

    Other

    Other facts
    • Listing terms: Cash,Conventional,FHA,VA Loan

    Price history

    DateEventPrice
    7/3/2024Listing removed--
    Source: Zillow Rentals Report a problem
    6/13/2024Listed for rent$1,200+0.4%$1/sqft
    Source: Zillow Rentals Report a problem
    10/16/2023Listing removed--
    Source: Zillow Rentals Report a problem
    9/21/2023Listed for rent$1,195$1/sqft
    Source: Zillow Rentals Report a problem
    9/11/2023Sold$75,500+3.6%$49/sqft
    Source: MLS Now #4484413 Report a problem
    8/25/2023Pending sale$72,900$47/sqft
    Source: MLS Now #4484413 Report a problem
    8/24/2023Listed for sale$72,900+1115%$47/sqft
    Source: MLS Now #4484413 Report a problem
    11/30/2012Sold$6,000-24.1%$4/sqft
    Source: MLS Now #3348819 Report a problem
    11/19/2012Pending sale$7,900$5/sqft
    Source: Keller Williams Greater Cleveland Southwest #3348819 Report a problem
    11/6/2012Price change$7,900-20.2%$5/sqft
    Source: Keller Williams Greater Cleveland Southwest #3348819 Report a problem
    10/6/2012Price change$9,900-33.6%$6/sqft
    Source: Keller Williams Greater Cleveland Southwest #3348819 Report a problem
    9/6/2012Listed for sale$14,900$10/sqft
    Source: Keller Williams Greater Cleveland Southwest #3348819 Report a problem

    Public tax history

    YearProperty taxesTax assessment
    2025$1,183 +9.4%$15,730
    2024$1,081 +5.9%$15,730
    2023$1,021 +43.9%$15,730 +67.8%
    2022$710 -0.1%$9,373
    2021$710 $9,373
    2020-- $9,373 -9.5%
    2019$834 +1.2%$10,353 +0%
    2018$824 +13.8%$10,350
    2017$724 $10,350 +17.5%
    2016$724 $8,810
    2015$724 +0.7%$8,810
    2014$719 +6.8%$8,810 +6.5%
    2013$673 +769.5%$8,270
    2012$77 $8,270 +0%
    2011-- $8,267 -12.7%
    2010$42 $9,465 -0.5%
    2009-- $9,517
    2008$105 -50.3%$9,517 -17.8%
    2007$211 -40.9%$11,578
    2006$357 -22.6%$11,578
    2005$461 $11,578 +3.4%
    2004-- $11,193
    2003$293 -42.2%$11,193
    2002$507 +13.4%$11,193 +45.6%
    2001$447 -4.4%$7,686
    2000$468 $7,686

    Find assessor info on the county website

    Neighborhood: Middlebury

    Nearby schools

    GreatSchools rating
    Schools provided by the listing agent
    • District: Akron CSD - 7701

    Source: MLS Now. This data may not be complete. We recommend contacting the local school district to confirm school assignments for this home.

    Get a cash offer in 3 minutes
    Find out how much your home could sell for in as little as 3 minutes with a no-obligation cash offer.
    Estimated market value
    $102,200
    Get a cash offer in 3 minutes
    Find out how much your home could sell for in as little as 3 minutes with a no-obligation cash offer.
    Estimated market value
    $102,200