Beautifully crafted in 2024, this move-in-ready home offers 4 bedrooms, 3 full baths, and a thoughtfully designed blend of style, comfort, and function. Conveniently located in Pin Oak Landing; near I-20 in Haughton, it provides easy access to Barksdale Air Force Base, Bossier City, and Minden.
The private, remote primary suite is tucked away downstairs and includes a spa-inspired bath with a designer-tiled walk-in shower, soaking tub, dual vanities, and an elegant tray ceiling. At the heart of the home, the open-concept living area is anchored by a brick gas-log fireplace with custom built-in shelving. The adjoining kitchen impresses with a spacious contrasting island, granite countertops, custom cabinetry, statement lighting, and a walk-in pantry.
Additional highlights include an oversized mud bench and a generous laundry room featuring designer tile and soft sage-green cabinetry. Upstairs, a private fourth bedroom with a full bath provides flexible space for guests, an office, or a bonus room.
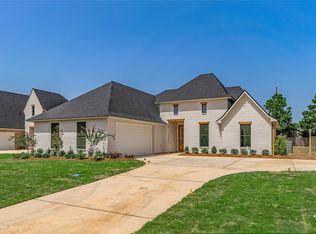
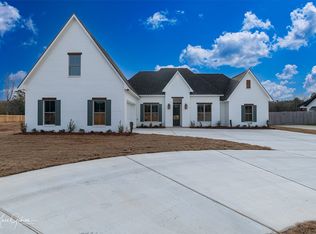
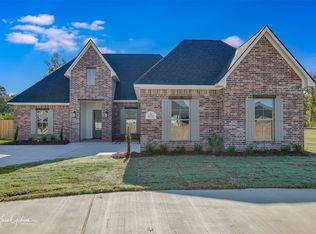
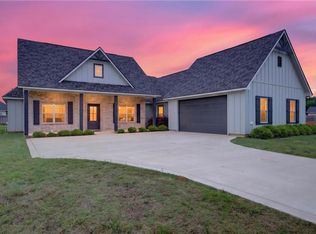
Outside, painted brick, natural brick, and exposed wood accents create distinctive curb appeal, while the brand-new backyard fence adds privacy and makes the outdoor space even more enjoyable. With elevated finishes, flexible living areas, and the builder’s warranty still in effect, this home delivers polished design for everyday living.
For sale
Price cut: $5K (9/9)
$450,000
121 Sitka Loop, Haughton, LA 71037
4beds
2,300sqft
Single Family Residence
Built in 2024
0.29 Acres Lot
$448,500 Zestimate®
$196/sqft
$25/mo HOA
What's special
Oversized mud benchElegant tray ceilingCustom cabinetryGranite countertopsDesigner-tiled walk-in showerStatement lightingDual vanities
- 23 days
- 284
- 14
Zillow last checked:
Listing updated:
Listed by:
Brandi Roberts 0995692822 318-658-0345,
East Bank Real Estate 318-658-0345
Source: NTREIS,MLS#: 21374785
Facts & features
Interior
Bedrooms & bathrooms
- Bedrooms: 4
- Bathrooms: 3
- Full bathrooms: 3
Primary bedroom
- Features: Ceiling Fan(s), En Suite Bathroom
- Level: First
- Dimensions: 0 x 0
Bedroom
- Features: Ceiling Fan(s)
- Level: First
- Dimensions: 0 x 0
Bedroom
- Features: Ceiling Fan(s)
- Level: First
- Dimensions: 0 x 0
Bedroom
- Features: Ceiling Fan(s)
- Level: Second
- Dimensions: 0 x 0
Primary bathroom
- Features: Dual Sinks, Double Vanity, En Suite Bathroom, Granite Counters, Separate Shower, Walk-In Shower
- Level: First
- Dimensions: 0 x 0
Dining room
- Level: First
- Dimensions: 0 x 0
Other
- Features: Stone Counters
- Level: First
- Dimensions: 0 x 0
Other
- Features: Stone Counters
- Level: Second
- Dimensions: 0 x 0
Kitchen
- Features: Eat-in Kitchen, Kitchen Island, Stone Counters, Walk-In Pantry
- Level: First
- Dimensions: 0 x 0
Living room
- Features: Built-in Features, Ceiling Fan(s), Fireplace
- Level: First
- Dimensions: 0 x 0
Utility room
- Features: Built-in Features
- Level: First
- Dimensions: 0 x 0
Heating
- Central
Cooling
- Central Air, Electric
Appliances
- Included: Dishwasher, Gas Range
- Laundry: Electric Dryer Hookup, Laundry in Utility Room
Features
- Decorative/Designer Lighting Fixtures, Kitchen Island, Open Floorplan
- Flooring: Carpet, Ceramic Tile
- Has basement: No
- Number of fireplaces: 1
- Fireplace features: Gas Log
Interior area
- Total interior livable area: 2,300 sqft
Video & virtual tour
Property
Parking
- Total spaces: 2
- Parking features: Driveway
- Attached garage spaces: 2
Features
- Levels: One and One Half
- Patio & porch: Covered, Patio
- Pool features: None
Lot
- Size: 0.29 Acres
Details
- Parcel number: 2200270
Construction
Type & style
- Home type: SingleFamily
- Architectural style: Detached
- Property subtype: Single Family Residence
Materials
- Brick, Wood Siding
- Foundation: Slab
- Roof: Composition
Condition
- Resale
- Year built: 2024
Utilities & green energy
- Sewer: Public Sewer
- Water: Public
- Utilities for property: Electricity Connected, Sewer Available, Water Available
Community & HOA
Community
- Security: Smoke Detector(s)
- Subdivision: Pin Oak Landing
HOA
- Has HOA: Yes
- Services included: Maintenance Grounds
- HOA fee: $300 annually
- HOA name: Pin Oak Landing
- HOA phone: 318-949-2548
Location
- Region: Haughton
Financial & listing details
- Price per square foot: $196/sqft
- Tax assessed value: $397,475
- Annual tax amount: $621
- Date on market: 9/1/2026
- Cumulative days on market: 129 days
- Listing terms: Cash,Conventional,FHA,USDA Loan,VA Loan
Estimated market value
$448,500
$426,000 - $471,000
$2,462/mo
Price history
| Date | Event | Price |
|---|---|---|
| 9/9/2026 | Price change | $450,000-1.1%$196/sqft |
Source: NTREIS #21374785 Report a problem | ||
| 9/1/2026 | Listed for sale | $455,000$198/sqft |
Source: NTREIS #21374785 Report a problem | ||
| 8/13/2026 | Listing removed | $455,000$198/sqft |
Source: NTREIS #21244634 Report a problem | ||
| 6/18/2026 | Price change | $455,000-1.1%$198/sqft |
Source: NTREIS #21244634 Report a problem | ||
| 4/28/2026 | Listed for sale | $460,000-0.3%$200/sqft |
Source: NTREIS #21244634 Report a problem | ||
| 11/13/2025 | Listing removed | $461,500$201/sqft |
Source: NTREIS #20579299 Report a problem | ||
| 10/30/2025 | Price change | $461,500-2.1%$201/sqft |
Source: NTREIS #20579299 Report a problem | ||
| 4/5/2024 | Listed for sale | $471,500$205/sqft |
Source: NTREIS #20579299 Report a problem | ||
Public tax history
| Year | Property taxes | Tax assessment |
|---|---|---|
| 2025 | $621 +109.5% | $5,500 +100% |
| 2024 | $296 -7.4% | $2,750 |
| 2023 | $320 +25108.7% | $2,750 +24900% |
| 2022 | $1 | $11 |
| 2021 | $1 +8.5% | $11 +10% |
| 2020 | $1 | $10 |
Find assessor info on the county website
Monthly payment
Est. payment
Payment breakdown
Explore the cost of this home by adjusting the details. Changes won't be saved.Climate risks
Neighborhood: 71037
Nearby schools
Schools provided by the listing agent
- Elementary: Bossier ISD schools
- Middle: Bossier ISD schools
- High: Bossier ISD schools
- District: Bossier PSB
Source: NTREIS. This data may not be complete. We recommend contacting the local school district to confirm school assignments for this home.
Similar homes
- $444,9004 bd3 ba2.1k sqft163 Sitka Loop, Haughton, LA 71037For Sale
 MLS ID #21353861, Tavia Melton. NTREIS
 - $469,9004 bd3 ba2.3k sqft157 Sitka Loop, Haughton, LA 71037For Sale
 MLS ID #21335198, Terri Levesque. NTREIS
 - $424,9004 bd3 ba2.1k sqft125 Sitka Loop, Haughton, LA 71037New Construction
 MLS ID #2557729, Michael P Salter, Century 21 Elite. GCLRA
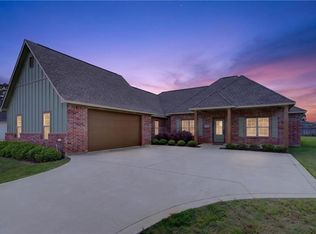
 - $404,9004 bd3 ba2.1k sqft127 Sitka Loop, Haughton, LA 71037New Construction
 MLS ID #2557960, Michael P Salter, Century 21 Elite. GCLRA
