Fantastic ranch with perfect single level living! This well maintained home is everything you have been looking for and more. Admire it as you enter the property to a wide open floor plan with warm, gleaming wood floors. The kitchen, living, and dining room combination makes for a well connected-open concept. The kitchen sports dark wood cabinets, granite counter-tops, and an island with storage underneath. Two bedrooms with large closets are located on one side of the home. A full bath is adjacent to both bedrooms. Off the kitchen and dining area, a private, vinyl fenced deck allows for a secluded place to relax and enjoy the summer breezes. First floor laundry room makes for easy access. The primary suite is roomy, with a walk in-closet with built-in units, also includes private bath with gorgeous shower tile adorned with glass doors. A full basement with high ceilings, on-demand water heater, and partial emergency generator service round out the interior of the home. The property boasts a 2-car garage along with a 24'x32' pole barn with electric garage bay doors for easy storage access. Don't sit on this one, make an appointment today to make your dreams, a reality!
Closed
$327,000
121 Skyline Dr, Oswego, NY 13126
3beds
1,400sqft
Single Family Residence
Built in 2013
0.78 Acres Lot
$365,600 Zestimate®
$234/sqft
$2,017 Estimated rent
Home value
$365,600
$347,000 - $384,000
$2,017/mo
Zestimate® history
Owner options
List your home for rent
$2,017/mo
Rent Zestimate®
Find your next renter with Zillow Rental Manager. Plus, with online applications, you can quickly screen prospective tenants – for free.
$2,017/mo
Rent Zestimate®
Refinance and save
$2,412/mo
Est. payment
Refinancing to a lower rate could help reduce your monthly payments and save thousands over the life of the loan.
$2,412/mo
Est. payment
Explore your selling options
Work with a Zillow partner agent
Leverage their expertise and Zillow's premium Showcase listings to get your home seen by more buyers.
Get startedList with your own agent
Get your home in front of millions of buyers by listing it on Zillow.
Learn how to do itSell it yourself
Take full control of how buyers see your home on Zillow by listing For Sale by Owner (FSBO).
List your homeWhat's special
Zillow last checked:
Listing updated:
Listed by:
Thomas R Wiegand 315-529-0088,
Berkshire Hathaway CNY Realty
Bought with:
Thomas R Wiegand, 10401315254
Berkshire Hathaway CNY Realty
Source: NYSAMLSs,MLS#: S1540615 Originating MLS: Syracuse
Originating MLS: SyracuseFacts & features
Interior
Bedrooms & bathrooms
- Bedrooms: 3
- Bathrooms: 2
- Full bathrooms: 2
- Main level bathrooms: 2
- Main level bedrooms: 3
Heating
- Gas, Forced Air
Cooling
- Central Air
Appliances
- Included: Dryer, Dishwasher, Electric Oven, Electric Range, Microwave, Refrigerator, Tankless Water Heater, Washer
- Laundry: Accessible Utilities or Laundry, Main Level
Features
- Breakfast Bar, Ceiling Fan(s), Kitchen/Family Room Combo, Living/Dining Room, Pantry, Pull Down Attic Stairs, Sliding Glass Door(s), Solid Surface Counters, Window Treatments, Bedroom on Main Level, Bath in Primary Bedroom, Main Level Primary, Primary Suite
- Flooring: Carpet, Hardwood, Tile, Varies, Vinyl
- Doors: Sliding Doors
- Windows: Drapes
- Basement: Full
- Attic: Pull Down Stairs
- Has fireplace: No
Interior area
- Total structure area: 1,400
- Total interior livable area: 1,400 sqft
Property
Parking
- Total spaces: 2
- Parking features: Electricity, Garage, Workshop in Garage, Garage Door Opener
- Garage spaces: 2
Accessibility
- Accessibility features: No Stairs
Features
- Levels: One
- Stories: 1
- Patio & porch: Deck, Open, Porch
- Exterior features: Blacktop Driveway, Deck
Lot
- Size: 0.78 Acres
- Dimensions: 321 x 206
- Features: Corner Lot, Flood Zone, Irregular Lot, Residential Lot
Details
- Additional structures: Barn(s), Outbuilding, Second Garage
- Parcel number: 35560012901700010014200000
- Special conditions: Standard
Construction
Type & style
- Home type: SingleFamily
- Architectural style: Ranch
- Property subtype: Single Family Residence
Materials
- Vinyl Siding, PEX Plumbing
- Foundation: Block
- Roof: Asphalt
Condition
- Resale
- Year built: 2013
Utilities & green energy
- Electric: Circuit Breakers
- Sewer: Connected
- Water: Connected, Public
- Utilities for property: Cable Available, High Speed Internet Available, Sewer Connected, Water Connected
Community & HOA
Community
- Security: Security System Owned
- Subdivision: Skyline Estates Sec C
Location
- Region: Oswego
Financial & listing details
- Price per square foot: $234/sqft
- Tax assessed value: $189,000
- Annual tax amount: $6,652
- Date on market: 5/30/2024
- Cumulative days on market: 2 days
- Listing terms: Cash,Conventional,FHA,VA Loan
Price history
| Date | Event | Price |
|---|---|---|
| 7/8/2024 | Sold | $327,000$234/sqft |
Source:  NYSAMLSs #S1540615 Report a problem NYSAMLSs #S1540615 Report a problem | ||
| 6/1/2024 | Pending sale | $327,000$234/sqft |
Source: NYSAMLSs #S1540615 Report a problem | ||
| 5/30/2024 | Listed for sale | $327,000+93.5%$234/sqft |
Source: NYSAMLSs #S1540615 Report a problem | ||
| 6/4/2014 | Sold | $169,000-8.6%$121/sqft |
Source: NYSAMLSs #S304058 Report a problem | ||
| 7/17/2012 | Sold | $185,000+14700%$132/sqft |
Source: Public Record Report a problem | ||
| 8/11/2009 | Sold | $1,250$1/sqft |
Source: Public Record Report a problem | ||
Public tax history
| Year | Property taxes | Tax assessment |
|---|---|---|
| 2025 | -- | $189,000 |
| 2024 | -- | $189,000 |
| 2023 | -- | $189,000 |
| 2022 | -- | $189,000 |
| 2021 | -- | $189,000 |
| 2020 | -- | $189,000 |
| 2019 | -- | $189,000 |
| 2018 | -- | $189,000 +11.8% |
| 2017 | $4,834 | $169,000 |
| 2016 | -- | $169,000 |
| 2015 | -- | $169,000 +12.7% |
| 2014 | -- | $150,000 |
| 2013 | -- | $150,000 |
| 2012 | -- | $150,000 +650% |
| 2011 | -- | $20,000 |
| 2010 | -- | $20,000 |
| 2009 | -- | $20,000 |
| 2008 | -- | $20,000 |
| 2007 | -- | $20,000 |
| 2006 | -- | $20,000 |
| 2005 | -- | $20,000 |
| 2004 | -- | $20,000 |
| 2003 | -- | $20,000 -9.1% |
| 2002 | -- | $22,000 +4300% |
| 2001 | -- | $500 |
Find assessor info on the county website
Neighborhood: 13126
Nearby homes
- $241,4004 bd-- ba1.9k sqft107 Skyline Dr, Oswego, NY 13126Off Market
- $208,3003 bd2 ba1.3k sqft116A Skyline Dr, Oswego, NY 13126Off Market
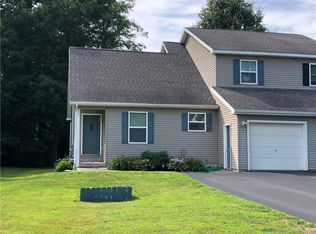
- $194,9003 bd2 ba1.3k sqft116 Skyline Dr, Oswego, NY 13126Off Market
- $245,0004 bd-- ba1.9k sqft103 Skyline Dr, Oswego, NY 13126Off Market
- $357,2003 bd2 ba1.8k sqft128 Skyline Dr, Oswego, NY 13126Off Market
- $36,667-- bd-- ba-- sqft139 Skyline Dr, Oswego, NY 13126Off Market
- $39,667-- bd-- ba-- sqftSkyline Dr, Scriba, NY 13126Off Market
- $833-- bd-- ba-- sqftSkyline Dr, Scriba, NY 13126Off Market
Nearby schools
GreatSchools rating
- 8/10Charles E Riley Elementary SchoolGrades: K-6Distance: 1 mi
- 6/10Oswego Middle SchoolGrades: 7-8Distance: 2.2 mi
- 3/10Oswego High SchoolGrades: 9-12Distance: 2.5 mi
Schools provided by the listing agent
- Elementary: Charles E Riley Elementary
- Middle: Oswego Middle
- High: Oswego High
- District: Oswego
Source: NYSAMLSs. This data may not be complete. We recommend contacting the local school district to confirm school assignments for this home.
Sell for more on Zillow
Get a Zillow Showcase℠ listing at no additional cost and you could sell for .
$365,600
2% more
+$7,312
With Zillow Showcase(estimated)
$372,912
- New York
- Oswego County
- Oswego
- 13126
- 121 Skyline Dr
Nearby cities
Nearby zip codes
Other Oswego Topics
