Skip main navigation
Sold for $267,500
  • $267,500

    121 Snider Ave, Waynesboro, PA 17268

    4beds
    2,120sqft
    Single Family Residence
    Built in 1902
    6,098 Square Feet Lot
    $283,600 Zestimate®
    $126/sqft
    $1,759 Estimated rent

    Home value

    $283,600

    $252,000 - $318,000

    $1,759/mo

    Zestimate® history
    Loading
    Loading...

    Owner options

    List your home for rent

    $1,759/mo

    Rent Zestimate®

    Find your next renter with Zillow Rental Manager. Plus, with online applications, you can quickly screen prospective tenants – for free.

    Learn more

    $1,759/mo

    Rent Zestimate®

    Refinance and save

    $1,649/mo

    Est. payment

    Refinancing to a lower rate could help reduce your monthly payments and save thousands over the life of the loan.

    See today's rates

    $1,649/mo

    Est. payment

    Explore your selling options

    Work with a Zillow partner agent

    Leverage their expertise and Zillow's premium Showcase listings to get your home seen by more buyers.

    Get started

    List with your own agent

    Get your home in front of millions of buyers by listing it on Zillow.

    Learn how to do it

    Sell it yourself

    Take full control of how buyers see your home on Zillow by listing For Sale by Owner (FSBO).

    List your home

    What's special

    Detached garageUnique sinksBbq padBrilliant light fixturesGlam epoxy flooringMarble backsplashesHardwood grained oak floors
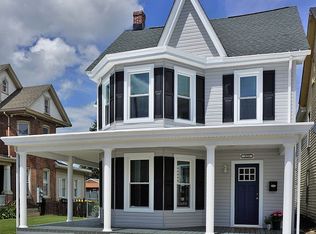
    SHEWWW- Where to START??? OKAY Ya'll; Welcome to WANDA!!!!!! I, Personally, have Custom Designed THIS Home for MY Family - andddd wellll.....Chapters Close & Moves Happen - Sooo, BENEFIT FROM MY TASTE!!!!! (And OCD) - I am Capped OUT on Value, YOU will BENEFIT from my Comp Stance!! $$$ Meaning WHAT??- (LOOK) For YOURSELF!! Named for Care & the Feeling of Home - Wanda has been Maintained with the BEST Attention!! EVERYTHING IS NEW during my Ownership!!- So, since 2019 to NOW; the ONLY element Not Fully Replaced is the Actual Siding on the Exterior of the Main Home!!! From the Time you Enter- You are Met with CUSTOM FEATURES; She may be 123 Years Old, but BOY OH BOY SHE SHINES LIKE GLITTER!!!! Hardwood Grained Oak Floors, Waterfall Edged Exotic Granite Countertops, Brilliant Light Fixtures, Custom Tin Ceiling, Marble Backsplashes, Black Obsidian / Citrine / Quartz Unique Sinks....Ohhhh the List is EXTENSIVE!! The Fully Finished 3rd Floor Feels Like Rapunzel's Tower! Be Your Own Beauty!! (2) Heating Options, New(er) Warranty Covered Roof, ALL New Concrete / Patio Areas, and a BBQ Pad for the GRILL MASTER so they keep it Safe & Away from Home!!! Entertain AWAY in the Private - Fully Fenced Backyard -OR- Tinker in the Detached Garage w/ Glam Epoxy Flooring and EXPENSIVELY Crafted Sliding Barn Door WALL!! (Massive Storage Element Behind) - She may LOOK Wee-Bitty, But she is Magnificently AMAZING!! This is My "Hallmark Street" - Yes, you are "In Town" but you Do Not Feel that way!! Everything IS Close, yet you are Cozy at Home!! ((I Promise YOU))!! The Feeling & Smile of Shoveling with my Wonderful Neighbors on a Snowy Evening....The Little Elements of Respect like them Leaving Your Space Open when you are Tired & Drained.....It's just Home, Healthy Home! When Looking - I Did Not want In-Town....and Now...I Tear as I Write how AMAZING Wanda is so the Next Owner can Enjoy Her!!!!! - I could Go On and ON...But, SEE for YOURSELF!! Enjoy a Piece of My Heart; We Welcome YOU Home! DISCLOSURE: Home Deeded in Mother's Name; Agent DOES have Financial Interest in Property

    Zillow last checked:

    Listing updated:

    Listed by:

    Ashley M Miller 717-404-7048,

    CENTURY 21 New Millennium

    Bought with:

    Kristyn Martin, RM425045

    Kandor Real Estate

    Source: Bright MLS,MLS#: PAFL2026816MLS Logo

    Facts & features

    Interior

    Bedrooms & bathrooms
    • Bedrooms: 4
    • Bathrooms: 2
    • Full bathrooms: 1
    • 1/2 bathrooms: 1
    • Main level bathrooms: 1
    Bedroom 1
    • Features: Ceiling Fan(s), Flooring - HardWood
    • Level: Upper
    • Area: 234 Square Feet
    • Dimensions: 18 x 13
    Bedroom 2
    • Features: Built-in Features, Ceiling Fan(s), Flooring - HardWood
    • Level: Upper
    • Area: 209 Square Feet
    • Dimensions: 19 x 11
    Bedroom 3
    • Features: Flooring - HardWood, Lighting - Wall sconces
    • Level: Upper
    • Area: 180 Square Feet
    • Dimensions: 15 x 12
    Bedroom 4
    • Features: Attic - Finished, Attic - Walk-Up, Built-in Features, Cathedral/Vaulted Ceiling, Flooring - Luxury Vinyl Tile, Lighting - Ceiling, Recessed Lighting
    • Level: Upper
    • Area: 342 Square Feet
    • Dimensions: 19 x 18
    Basement
    • Features: Basement - Unfinished
    • Level: Lower
    • Area: 459 Square Feet
    • Dimensions: 27 x 17
    Dining room
    • Features: Ceiling Fan(s), Flooring - HardWood
    • Level: Main
    • Area: 121 Square Feet
    • Dimensions: 11 x 11
    Foyer
    • Features: Flooring - Ceramic Tile, Lighting - Ceiling
    • Level: Main
    • Area: 96 Square Feet
    • Dimensions: 16 x 6
    Other
    • Features: Soaking Tub, Bathroom - Walk-In Shower, Ceiling Fan(s), Countertop(s) - Quartz, Flooring - Tile/Brick
    • Level: Upper
    • Area: 105 Square Feet
    • Dimensions: 15 x 7
    Half bath
    • Features: Flooring - HardWood
    • Level: Main
    • Area: 20 Square Feet
    • Dimensions: 5 x 4
    Kitchen
    • Features: Built-in Features, Granite Counters, Flooring - HardWood, Kitchen Island, Kitchen - Electric Cooking, Lighting - Pendants, Pantry, Recessed Lighting
    • Level: Main
    • Area: 99 Square Feet
    • Dimensions: 11 x 9
    Laundry
    • Features: Flooring - HardWood
    • Level: Main
    • Area: 180 Square Feet
    • Dimensions: 15 x 12
    Living room
    • Features: Ceiling Fan(s), Flooring - HardWood
    • Level: Main
    • Area: 260 Square Feet
    • Dimensions: 20 x 13
    Other
    • Features: Ceiling Fan(s), Flooring - Concrete, Lighting - Ceiling, Recessed Lighting
    • Level: Main
    • Area: 105 Square Feet
    • Dimensions: 15 x 7
    Heating
    • Heat Pump, Forced Air, Wall Unit, Radiator, Hot Water, Electric, Oil
    Cooling
    • Central Air, Ceiling Fan(s), Ductless, Heat Pump, ENERGY STAR Qualified Equipment, Electric
    Appliances
    • Included: Microwave, Dishwasher, Disposal, Dryer, Exhaust Fan, Oven/Range - Electric, Refrigerator, Washer, Water Heater, Water Treat System, Electric Water Heater
    • Laundry: Main Level, Dryer In Unit, Washer In Unit, Laundry Room
    Features
    • Additional Stairway, Attic, Soaking Tub, Bathroom - Walk-In Shower, Breakfast Area, Built-in Features, Ceiling Fan(s), Chair Railings, Combination Kitchen/Dining, Curved Staircase, Dining Area, Double/Dual Staircase, Family Room Off Kitchen, Floor Plan - Traditional, Kitchen - Gourmet, Kitchen Island, Pantry, Recessed Lighting, Upgraded Countertops, 9'+ Ceilings, Dry Wall, High Ceilings, Paneled Walls, Plaster Walls, Wood Walls
    • Flooring: Ceramic Tile, Concrete, Hardwood, Luxury Vinyl, Wood
    • Doors: Insulated
    • Windows: Double Hung, Double Pane Windows, Energy Efficient, Insulated Windows, Replacement, Screens, Vinyl Clad
    • Basement: Connecting Stairway,Full,Improved,Interior Entry,Shelving,Unfinished,Walk-Out Access,Windows
    • Has fireplace: No
    Interior area
    • Total structure area: 2,739
    • Total interior livable area: 2,120 sqft
    • Finished area above ground: 2,120
    • Finished area below ground: 0

    Property

    Parking
    • Total spaces: 5
    • Parking features: Storage, Crushed Stone, Private, Driveway, On Street, Detached
    • Garage spaces: 2
    • Uncovered spaces: 3
    • Details: Garage Sqft: 437
    Accessibility
    • Accessibility features: None
    Features
    • Levels: Four
    • Stories: 4
    • Patio & porch: Porch, Patio
    • Exterior features: Extensive Hardscape, Lighting, Flood Lights, Rain Gutters, Satellite Dish, Storage, Sidewalks, Stone Retaining Walls, Street Lights
    • Pool features: None
    • Fencing: Vinyl,Privacy,Back Yard
    • Has view: Yes
    • View description: Garden
    Lot
    • Size: 6,098 sqft
    • Features: Front Yard, Private, Rear Yard, SideYard(s)
    Details
    • Additional structures: Above Grade, Below Grade, Outbuilding
    • Parcel number: 265C08.160.000000
    • Zoning: RM
    • Zoning description: Residential
    • Special conditions: Standard

    Construction

    Type & style
    • Home type: SingleFamily
    • Architectural style: Colonial
    • Property subtype: Single Family Residence
    Materials
    • Vinyl Siding, Stick Built, Block, Combination, Concrete, Copper Plumbing, CPVC/PVC, Frame, Glass, Masonry, Mixed, Mixed Plumbing, Stone, Tile
    • Foundation: Stone
    • Roof: Shingle
    Condition
    • Very Good
    • New construction: No
    • Year built: 1902
    • Major remodel year: 2021

    Utilities & green energy

    • Electric: 200+ Amp Service, Circuit Breakers
    • Sewer: Public Sewer
    • Water: Public
    • Utilities for property: Above Ground, Cable Connected, Multiple Phone Lines, Natural Gas Available, Phone Available, Broadband, Cable, DSL, Fiber Optic, Satellite Internet Service

    Community & neighborhood

    Security
    • Security features: Exterior Cameras, Carbon Monoxide Detector(s), Motion Detectors, Smoke Detector(s)
    Location
    • Region: Waynesboro
    • Subdivision: None Available
    • Municipality: WAYNESBORO BORO

    Other

    Other facts
    • Listing agreement: Exclusive Right To Sell
    • Listing terms: VA Loan,USDA Loan,FHA,Conventional,Cash
    • Ownership: Fee Simple
    • Road surface type: Black Top, Paved

    Price history

    DateEventPrice
    6/2/2025Sold$267,500$126/sqft
    Source: Bright MLS #PAFL2026816 Report a problem
    5/10/2025Pending sale$267,500$126/sqft
    Source: Bright MLS #PAFL2026816 Report a problem
    4/24/2025Listed for sale$267,500+91.2%$126/sqft
    Source: Bright MLS #PAFL2026816 Report a problem
    10/7/2019Sold$139,900$66/sqft
    Source: Public Record Report a problem
    9/4/2019Pending sale$139,900$66/sqft
    Source: Coldwell Banker Residential Brokerage - Waynesboro #PAFL167590 Report a problem
    8/30/2019Price change$139,900-2.8%$66/sqft
    Source: Coldwell Banker Residential Brokerage - Waynesboro #PAFL167590 Report a problem
    8/7/2019Listed for sale$144,000+3.6%$68/sqft
    Source: Coldwell Banker Residential Brokerage-Waynesboro #PAFL167590 Report a problem
    9/1/2015Listing removed$139,000$66/sqft
    Source: Coldwell Banker Residential Brokerage - Waynesboro #FL8574984 Report a problem
    3/17/2015Listed for sale$139,000-10%$66/sqft
    Source: Coldwell Banker Residential Brokerage - Waynesboro #FL8574984 Report a problem
    11/2/2006Sold$154,500$73/sqft
    Source: Public Record Report a problem

    Public tax history

    YearProperty taxesTax assessment
    2024$2,333 +3.2%$12,870
    2023$2,259 +4.9%$12,870
    2022$2,154 +5.4%$12,870
    2021$2,044 +6.1%$12,870 +5.2%
    2020$1,927 +6.1%$12,230
    2018$1,817 +418.7%$12,230
    2017$350 $12,230
    2016$350 +7.3%$12,230
    2015$327 $12,230
    2014$327 $12,230
    2013$327 +2.9%$12,230
    2012$317 $12,230
    2011$317 $12,230
    2010$317 +2%$12,230
    2009$311 +15.9%$12,230
    2008$268 +0.9%$12,230
    2007$266 $12,230
    2006$266 -69.3%$12,230
    2005$867 +323.2%$12,230
    2004$205 +13.6%$12,230
    2003$180 +40.5%$12,230 +3.8%
    2000$128 $11,780

    Find assessor info on the county website

    Neighborhood: 17268

    Nearby schools

    GreatSchools rating
    Schools provided by the listing agent
    • Elementary: Fairview Avenue
    • Middle: Waynesboro Area
    • High: Waynesboro Area Senior
    • District: Waynesboro Area

    Source: Bright MLS. This data may not be complete. We recommend contacting the local school district to confirm school assignments for this home.

    Get pre-qualified for a loan
    At Zillow Home Loans, we can pre-qualify you in as little as 5 minutes with no impact to your credit score.

    An equal housing lender. NMLS #10287.

    Sell for more on Zillow
    Get a Zillow Showcase℠ listing at no additional cost and you could sell for .
    $283,600
    2% more
    +$5,672
    With Zillow Showcase(estimated)
    $289,272