Skip main navigation
Closed
  • $497,990

    121 Snowdrop Lot 10, La Vergne, TN 37086

    4beds
    2,260sqft
    Single Family Residence, Residential
    Built in 2025
    -- sqft lot
    $496,800 Zestimate®
    $220/sqft
    $2,687 Estimated rent

    Home value

    $496,800

    $462,000 - $532,000

    $2,687/mo

    Zestimate® history
    Loading
    Loading...

    Owner options

    List your home for rent

    $2,687/mo

    Rent Zestimate®

    Find your next renter with Zillow Rental Manager. Plus, with online applications, you can quickly screen prospective tenants – for free.

    Learn more

    $2,687/mo

    Rent Zestimate®

    Refinance and save

    $2,946/mo

    Est. payment

    Refinancing to a lower rate could help reduce your monthly payments and save thousands over the life of the loan.

    See today's rates

    $2,946/mo

    Est. payment

    Explore your selling options

    Work with a Zillow partner agent

    Leverage their expertise and Zillow's premium Showcase listings to get your home seen by more buyers.

    Get started

    List with your own agent

    Get your home in front of millions of buyers by listing it on Zillow.

    Learn how to do it

    Sell it yourself

    Take full control of how buyers see your home on Zillow by listing For Sale by Owner (FSBO).

    List your home

    What's special

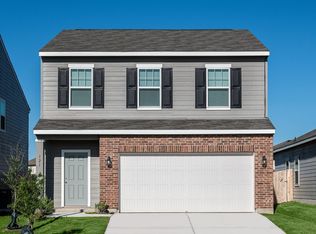
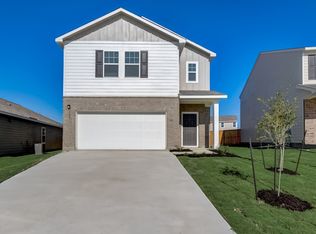
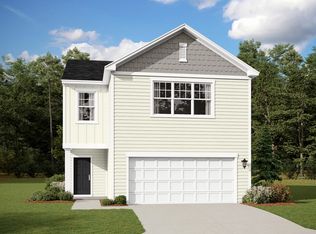
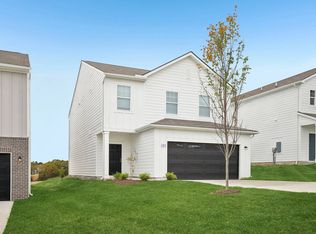
    Discover The Magellan, a beautifully crafted new construction home offering modern elegance and smart design. This spacious 4-bedroom, 3-bathroom residence features an open floor plan that seamlessly blends living, dining, and kitchen areas—perfect for both entertaining and everyday living. Downstairs, you'll find a versatile bedroom ideal for guests, a home office, or multigenerational living. Upstairs, three additional bedrooms provide plenty of space and privacy for the whole family. Step outside to your private patio—an inviting outdoor retreat perfect for morning coffee or evening gatherings. With thoughtful touches, quality finishes, and the benefits of new construction, The Magellan is more than a home—it's a lifestyle. Don’t miss your chance to own this stunning home. Schedule your tour today! **photos are stock photo and will differ slightly

    Zillow last checked:

    Listing updated:

    Listed by:

    Andrea Tucker 615-477-8522,

    Starlight Homes Tennessee,

    Kirk Kauffman 512-922-1060,

    Starlight Homes Tennessee

    Bought with:

    Shiv Biradar, 349169

    Realty One Group Music City

    Source: RealTracs MLS as distributed by MLS GRID,MLS#: 2817379MLS Logo

    Facts & features

    Interior

    Bedrooms & bathrooms
    • Bedrooms: 4
    • Bathrooms: 4
    • Full bathrooms: 4
    • Main level bedrooms: 1
    Heating
    • Central
    Cooling
    • Central Air
    Appliances
    • Included: Electric Oven, Electric Range, Dishwasher, Disposal, Dryer, Ice Maker, Microwave, Refrigerator, Stainless Steel Appliance(s)
    Features
    • Flooring: Carpet, Laminate
    • Has fireplace: No
    Interior area
    • Total structure area: 2,260
    • Total interior livable area: 2,260 sqft
    • Finished area above ground: 2,260

    Property

    Parking
    • Total spaces: 2
    • Parking features: Garage Faces Front
    • Attached garage spaces: 2
    Features
    • Levels: Two
    • Stories: 2
    Details
    • Special conditions: Standard

    Construction

    Type & style
    • Home type: SingleFamily
    • Property subtype: Single Family Residence, Residential
    Materials
    • Brick
    Condition
    • New construction: Yes
    • Year built: 2025

    Utilities & green energy

    • Sewer: Public Sewer
    • Water: Public
    • Utilities for property: Water Available

    Community & HOA

    Community
    • Subdivision: Arbor Ridge
    HOA
    • Has HOA: Yes
    • Services included: Recreation Facilities
    • HOA fee: $100 monthly
    Location
    • Region: La Vergne

    Financial & listing details

    • Price per square foot: $220/sqft
    • Annual tax amount: $3,336
    • Date on market: 4/12/2025

    Price history

    DateEventPrice
    5/21/2025Sold$497,990$220/sqft
    Source: RealTracs MLS as distributed by MLS GRID #2817379 Report a problem
    5/14/2025Pending sale$497,990$220/sqft
    Source: RealTracs MLS as distributed by MLS GRID #2817379 Report a problem
    4/30/2025Contingent$497,990$220/sqft
    Source: RealTracs MLS as distributed by MLS GRID #2817379 Report a problem
    4/12/2025Listed for sale$497,990$220/sqft
    Source: RealTracs MLS as distributed by MLS GRID #2817379 Report a problem

    Public tax history

    Tax history is unavailable.

    Neighborhood: 37086

    Nearby schools

    GreatSchools rating
    Schools provided by the listing agent
    • Elementary: Rock Springs Elementary
    • Middle: Rock Springs Middle School
    • High: Stewarts Creek High School

    Source: RealTracs MLS as distributed by MLS GRID. This data may not be complete. We recommend contacting the local school district to confirm school assignments for this home.

    Get a cash offer in 3 minutes
    Find out how much your home could sell for in as little as 3 minutes with a no-obligation cash offer.
    Estimated market value
    $496,800
    Get a cash offer in 3 minutes
    Find out how much your home could sell for in as little as 3 minutes with a no-obligation cash offer.
    Estimated market value
    $496,800