Skip main navigation
Off market
Street View
  • $281,200

    121 So 35th St, Camden, NJ 08105

    3beds
    1,818sqft
    SingleFamily
    Built in 1930
    5,300 Square Feet Lot
    $281,200 Zestimate®
    $155/sqft
    $2,164 Estimated rent

    Home value

    $281,200

    $253,000 - $307,000

    $2,164/mo

    Zestimate® history
    Loading
    Loading...

    Owner options

    List your home for rent

    $2,164/mo

    Rent Zestimate®

    Find your next renter with Zillow Rental Manager. Plus, with online applications, you can quickly screen prospective tenants – for free.

    Learn more

    $2,164/mo

    Rent Zestimate®

    Refinance and save

    $2,045/mo

    Est. payment

    Refinancing to a lower rate could help reduce your monthly payments and save thousands over the life of the loan.

    See today's rates

    $2,045/mo

    Est. payment

    Explore your selling options

    Work with a Zillow partner agent

    Leverage their expertise and Zillow's premium Showcase listings to get your home seen by more buyers.

    Get started

    List with your own agent

    Get your home in front of millions of buyers by listing it on Zillow.

    Learn how to do it

    Sell it yourself

    Take full control of how buyers see your home on Zillow by listing For Sale by Owner (FSBO).

    List your home

    What's special

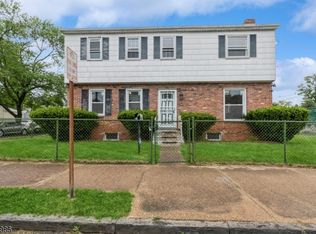
    **Convenient to major roads and Philadelphia** This home in the up and coming Stockton Section of the city has it all and is close to the Merchantville and Pennsauken border! Very lovingly cared for and updated true to it's original character by the owner. The very large functional front porch greets you as you enter the home. The brick fireplace in the large living room provides a beautiful focal point for the space. There are hardwood floors in most areas of the home and stained baseboard moldings. Behind the living room there is a dining room and home office/den as you continue walking to the rear of the home you will find the remodeled peninsular kitchen with ceramic tile floor, honey maple cabinetry, glass front cupboard accent doors, built In microwave, access to rear yard and to a cozy private deck off the eating area. There are 3 bedrooms on the 2nd floor and the bathroom has custom built in cabinetry. The yard is fenced and the large paver driveway that services the 3 car garage can also double as entertaining space for large outdoor gatherings. The garage comes complete with electric, gas, water, phone line, cable, and security system. Laundry, utility, and storage areas are located in the basement of this home. This home has hardwired smoke detectors and ceiling fans throughout. Please note the garage is being painted. The hardwood floors are being restained, the front porch is being restained, and the interior walls are being repainted a neutral color.

    This property is off market, which means it's not currently listed for sale or rent on Zillow. This may be different from what's available on other websites or public sources.

    Facts & features

    Interior

    Bedrooms & bathrooms
    • Bedrooms: 3
    • Bathrooms: 1
    • Full bathrooms: 1
    Heating
    • Other, Gas
    Cooling
    • Central
    Appliances
    • Included: Dishwasher, Garbage disposal, Microwave
    Features
    • Flooring: Tile, Other, Carpet, Hardwood
    • Has fireplace: Yes
    Interior area
    • Total interior livable area: 1,818 sqft

    Property

    Parking
    • Total spaces: 3
    • Parking features: None
    Features
    • Exterior features: Vinyl, Wood
    Lot
    • Size: 5,300 sqft
    Details
    • Parcel number: 0801063000000024

    Construction

    Type & style
    • Home type: SingleFamily
    Materials
    • Roof: Other
    Condition
    • Year built: 1930

    Community & neighborhood

    Location
    • Region: Camden

    Price history

    DateEventPrice
    8/4/2016Sold$144,000-3.9%$79/sqft
    Source: Public Record Report a problem
    4/23/2016Listed for sale$149,9000%$82/sqft
    Source: BHHS Fox & Roach #6777649 Report a problem
    12/5/2015Listing removed$149,950$82/sqft
    Source: BHHS Fox & Roach #6497403 Report a problem
    12/18/2014Listed for sale$149,9500%$82/sqft
    Source: Berkshire Hathaway HomeServices Fox & Roach, Realtors #6497403 Report a problem
    11/22/2011Listing removed$150,000$83/sqft
    Source: RE/MAX of Princeton #5913257 Report a problem
    8/17/2011Listed for sale$150,000$83/sqft
    Source: RE/MAX of Princeton #5913257 Report a problem
    7/8/2011Listing removed$150,000$83/sqft
    Source: RE/MAX of Princeton #5913257 Report a problem
    7/7/2011Price change$150,000+11.1%$83/sqft
    Source: RE/MAX of Princeton #5913257 Report a problem
    7/4/2011Listed for sale$135,000-22.9%$74/sqft
    Source: RE/MAX of Princeton #5913257 Report a problem
    4/2/2011Listing removed$175,000$96/sqft
    Source: RE/MAX of Princeton #5547061 Report a problem
    4/1/2011Listed for sale$175,000$96/sqft
    Source: RE/MAX of Princeton #5547061 Report a problem
    10/22/2010Listing removed$175,000$96/sqft
    Source: RE/MAX of Princeton #5547061 Report a problem
    10/10/2010Price change$175,000-12.1%$96/sqft
    Source: RE/MAX of Princeton #5547061 Report a problem
    6/20/2009Listed for sale$199,000+686%$109/sqft
    Source: RE/MAX of Princeton #5547061 Report a problem
    6/25/1998Sold$25,318$14/sqft
    Source: Public Record Report a problem

    Public tax history

    YearProperty taxesTax assessment
    2025$4,181 +4.1%$113,400
    2024$4,018 +3.4%$113,400
    2023$3,884 +1.9%$113,400
    2022$3,811 +0.4%$113,400
    2021$3,798 +387.5%$113,400
    2020$779 -55.3%$113,400
    2019$1,741 $113,400
    2018$1,741 -46.3%$113,400
    2017$3,244 +3.9%$113,400
    2016$3,123 +2.5%$113,400
    2015$3,048 +0.8%$113,400
    2014$3,024 +7.2%$113,400
    2013$2,823 +0.3%$113,400
    2012$2,815 +43.5%$113,400
    2011$1,961 -2.3%$113,400 +165.6%
    2010$2,008 +1.5%$42,700
    2009$1,979 $42,700
    2008-- $42,700
    2007-- $42,700
    2006-- $42,700
    2005-- $42,700
    2004-- $42,700
    2003-- $42,700
    2002-- $42,700 +13.3%
    2001-- $37,700

    Find assessor info on the county website

    Neighborhood: Stockton

    Nearby schools

    GreatSchools rating
    Schools provided by the listing agent
    • Elementary: MCGRAW E.S.
    • High: WOODROW WILSON H.S.
    • District: Camden City

    Source: The MLS. This data may not be complete. We recommend contacting the local school district to confirm school assignments for this home.

    Get a cash offer in 3 minutes
    Find out how much your home could sell for in as little as 3 minutes with a no-obligation cash offer.
    Estimated market value
    $281,200
    Get a cash offer in 3 minutes
    Find out how much your home could sell for in as little as 3 minutes with a no-obligation cash offer.
    Estimated market value
    $281,200