SELLER OFFERING $5,000 TOWARDS BUYER CONCESSIONS! Back on the market due to a last-minute buyer cancellation- no fault of the seller. Home successfully passed inspection and is ready for its next buyer!Welcome to 121 Sonja Circle - a beautifully updated 3-bedroom, 2-bath screened pool home in the heart of Davenport, zoned for both LONG-TERM and SHORT-TERM vacation rental. Whether you're searching for a primary residence, a vacation getaway, or a turnkey investment property, this home delivers comfort, location, and lifestyle all in one. From the moment you arrive, freshly refreshed landscaping and undeniable curb appeal set the stage for what's inside. Vaulted ceilings and an open, airy layout set the tone — bright, welcoming, and move-in ready. Fresh interior paint and stylish vinyl flooring in the bedrooms give the home a clean, modern feel throughout. The kitchen flows seamlessly into the main living space, creating the perfect setup for entertaining guests or relaxing with family. The spacious primary suite is your private retreat — opening directly to a screened-in back porch overlooking a sparkling pool and fully fenced backyard. Whether it's morning coffee poolside or an afternoon splash, this outdoor space is what Florida living is all about. The big-ticket updates are already done: NEW ROOF (2023), NEW WATER HEATER (2024), NEW POOL PUMP (2025), and freshly updated landscaping — making this home as worry-free as it is beautiful. Located just off US-27 with quick access to Disney and Central Florida's world-renowned theme parks just 15 minutes away, Posner Park shopping and dining, Publix less than a mile away, and easy reach to both Gulf Coast and Atlantic beaches within an hour — the location alone makes this a standout for both personal use and rental income potential. Short-term rental zoning means your investment works for you from day one. Homes like this — updated, pool, prime location, STR-eligible, and now offering $5,000 toward buyer concessions — are exactly what today’s buyers and investors are looking for. SELLER IS MOTIVATED — bring your offer. Don’t wait. Schedule your private showing today — this one won’t last!
Sold for $290,000
Zestimate®
$290,000
121 SONJA CIRCLE, DAVENPORT, FL 33897
3beds
1,114sqft
Single Family Residence
Built in 2000
5,288 Square Feet Lot
$290,000 Zestimate®
$260/sqft
$2,085 Estimated rent
Home value
$290,000
$273,000 - $310,000
$2,085/mo
Zestimate® history
Owner options
List your home for rent
$2,085/mo
Rent Zestimate®
Find your next renter with Zillow Rental Manager. Plus, with online applications, you can quickly screen prospective tenants – for free.
$2,085/mo
Rent Zestimate®
Refinance and save
$1,986/mo
Est. payment
Refinancing to a lower rate could help reduce your monthly payments and save thousands over the life of the loan.
$1,986/mo
Est. payment
Explore your selling options
Work with a Zillow partner agent
Leverage their expertise and Zillow's premium Showcase listings to get your home seen by more buyers.
Get startedList with your own agent
Get your home in front of millions of buyers by listing it on Zillow.
Learn how to do itSell it yourself
Take full control of how buyers see your home on Zillow by listing For Sale by Owner (FSBO).
List your homeWhat's special
Fresh interior paintUndeniable curb appealOverlooking a sparkling poolSpacious primary suiteVaulted ceilingsOpen airy layoutScreened-in back porch
Zillow last checked:
Listing updated:
Listed by:
Edalys Ramos 717-283-3340,
EXP REALTY LLC 888-883-8509
Bought with:
David Shelton, 3583286
JASON MITCHELL REAL ESTATE FLO
Source: Stellar MLS,MLS#: G5106542 Originating MLS: Sarasota - Manatee
Originating MLS: Sarasota - Manatee
Facts & features
Interior
Bedrooms & bathrooms
- Bedrooms: 3
- Bathrooms: 2
- Full bathrooms: 2
Primary bedroom
- Features: Ceiling Fan(s), Storage Closet
- Level: First
Bedroom 2
- Features: Ceiling Fan(s), Storage Closet
- Level: First
Bedroom 3
- Features: Ceiling Fan(s), Storage Closet
- Level: First
Dining room
- Level: First
Kitchen
- Level: First
Living room
- Level: First
Heating
- Central
Cooling
- Central Air
Appliances
- Included: Dishwasher, Dryer, Electric Water Heater, Range, Range Hood, Refrigerator, Washer
- Laundry: Common Area, Inside
Features
- Ceiling Fan(s), Eating Space In Kitchen, Living Room/Dining Room Combo, Split Bedroom
- Flooring: Ceramic Tile, Laminate
- Doors: Sliding Doors
- Has fireplace: No
Interior area
- Total structure area: 1,588
- Total interior livable area: 1,114 sqft
Property
Parking
- Total spaces: 2
- Parking features: Garage Door Opener, Parking Pad
- Attached garage spaces: 2
- Has uncovered spaces: Yes
Features
- Levels: One
- Stories: 1
- Patio & porch: Patio, Screened
- Exterior features: Irrigation System, Private Mailbox, Sidewalk
- Has private pool: Yes
- Pool features: Child Safety Fence, Gunite, Heated, In Ground, Screen Enclosure
- Fencing: Fenced
Lot
- Size: 5,288 Square Feet
- Dimensions: 46 x 115
- Features: In County, Unincorporated
Details
- Parcel number: 262536488060000480
- Special conditions: None
Construction
Type & style
- Home type: SingleFamily
- Property subtype: Single Family Residence
Materials
- Block, Stucco
- Foundation: Slab
- Roof: Shingle
Condition
- New construction: No
- Year built: 2000
Utilities & green energy
- Sewer: Public Sewer
- Water: Public
- Utilities for property: Public
Community & HOA
Community
- Features: Deed Restrictions, Dog Park
- Pet fee: $0 monthly
- Subdivision: WAY ESTATES
HOA
- Has HOA: Yes
- Services included: Trash
- HOA fee: $38 monthly
- HOA name: Garrison Property
- Second HOA name: Santa Cruz HOA
- Second HOA phone: 863-353-2558
Location
- Region: Davenport
Financial & listing details
- Price per square foot: $260/sqft
- Tax assessed value: $231,072
- Annual tax amount: $1,864
- Date on market: 1/16/2026
- Cumulative days on market: 420 days
- Listing terms: Cash,Conventional,FHA,VA Loan
- Ownership: Fee Simple
- Total actual rent: 0
- Road surface type: Asphalt
Price history
| Date | Event | Price |
|---|---|---|
| 7/31/2026 | Sold | $290,000-6.5%$260/sqft |
Source:  Stellar MLS #G5106542 Report a problem Stellar MLS #G5106542 Report a problem | ||
| 7/8/2026 | Contingent | $310,000$278/sqft |
Source: Stellar MLS #G5106542 Report a problem | ||
| 6/25/2026 | Pending sale | $310,000$278/sqft |
Source: Stellar MLS #G5106542 Report a problem | ||
| 6/2/2026 | Price change | $310,000-4.6%$278/sqft |
Source: eXp Realty #G5106542 Report a problem | ||
| 5/28/2026 | Pending sale | $325,000$292/sqft |
Source: Stellar MLS #G5106542 Report a problem | ||
| 5/21/2026 | Price change | $325,000-1.5%$292/sqft |
Source: Stellar MLS #G5106542 Report a problem | ||
| 4/24/2026 | Price change | $330,000-4.3%$296/sqft |
Source: eXp Realty #G5106542 Report a problem | ||
| 3/9/2026 | Price change | $345,000-1.3%$310/sqft |
Source: eXp Realty #G5106542 Report a problem | ||
| 1/16/2026 | Price change | $349,700-0.1%$314/sqft |
Source: eXp Realty #G5106542 Report a problem | ||
| 9/26/2025 | Price change | $349,995-5.1%$314/sqft |
Source: Stellar MLS #G5102423 Report a problem | ||
| 7/2/2025 | Price change | $368,800-1.3%$331/sqft |
Source: Stellar MLS #O6290645 Report a problem | ||
| 5/8/2025 | Price change | $373,800-1.3%$336/sqft |
Source: Stellar MLS #O6290645 Report a problem | ||
| 3/21/2025 | Listed for sale | $378,800+193.6%$340/sqft |
Source: Stellar MLS #O6290645 Report a problem | ||
| 12/9/2014 | Sold | $129,000$116/sqft |
Source: Public Record Report a problem | ||
| 10/7/2014 | Listed for sale | $129,000+17.4%$116/sqft |
Source: Team Torman Realty LLC #O5323014 Report a problem | ||
| 5/10/2009 | Listing removed | $109,900$99/sqft |
Source: Point2 #O4883207 Report a problem | ||
| 1/31/2009 | Price change | $109,900-12.1%$99/sqft |
Source: Point2 #O4883207 Report a problem | ||
| 11/25/2008 | Listed for sale | $125,000-43.2%$112/sqft |
Source: Point2 #O4883207 Report a problem | ||
| 12/21/2005 | Sold | $220,000+51.7%$197/sqft |
Source: Public Record Report a problem | ||
| 1/23/2004 | Sold | $145,000$130/sqft |
Source: Public Record Report a problem | ||
Public tax history
| Year | Property taxes | Tax assessment |
|---|---|---|
| 2025 | $1,126 +3.7% | $127,274 +2.9% |
| 2024 | $1,086 +3% | $123,687 +3% |
| 2023 | $1,055 +3.1% | $120,084 +3% |
| 2022 | $1,022 +0.1% | $116,586 +3% |
| 2021 | $1,021 +1.2% | $113,190 +1.4% |
| 2020 | $1,010 +0.6% | $111,627 +2.3% |
| 2019 | $1,003 -28.6% | $109,117 +1.9% |
| 2018 | $1,406 +2.8% | $107,082 +2.1% |
| 2017 | $1,368 +44.1% | $104,880 +2.1% |
| 2016 | $949 -1.8% | $102,723 +0.7% |
| 2015 | $967 +17.5% | $102,009 +42.3% |
| 2014 | $823 +51.4% | $71,667 +1.5% |
| 2013 | $544 +2.6% | $70,608 +1.7% |
| 2012 | $530 -8.6% | $69,428 -7.3% |
| 2011 | $580 -34.8% | $74,864 -20.6% |
| 2010 | $889 -37.9% | $94,302 -24.2% |
| 2009 | $1,431 -11.8% | $124,408 -12.5% |
| 2008 | $1,622 | $142,226 |
| 2007 | -- | -- |
| 2006 | $2,487 | -- |
| 2005 | -- | -- |
| 2004 | $1,671 +17.9% | -- |
| 2003 | $1,416 -3.7% | $111,020 -0.8% |
| 2002 | $1,470 -15.2% | $111,930 +9.2% |
| 2001 | $1,733 | $102,470 |
Find assessor info on the county website
Neighborhood: 33897
Nearby homes
- $315,9003 bd2 ba1.2k sqft111 Sonja Cir, Davenport, FL 33897Sold
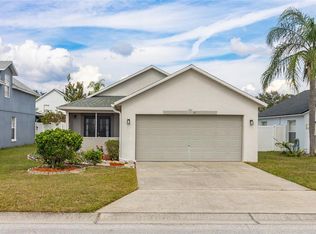
- $304,9003 bd2 ba1.1k sqft131 Sonja Cir, Davenport, FL 33897For Sale
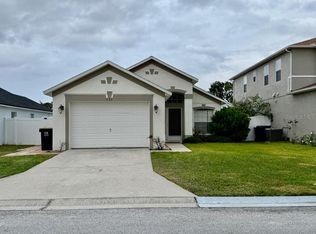
- $400,0004 bd3 ba1.5k sqft101 Sonja Cir, Davenport, FL 33897Sold

- $379,0004 bd4 ba2.2k sqft141 Sonja Cir, Davenport, FL 33897Sold
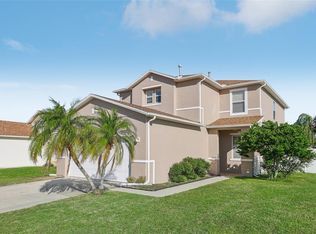
- $334,2004 bd3 ba1.5k sqft335 Sonja Cir, Davenport, FL 33897Off Market
- $270,3003 bd2 ba1.1k sqft325 Sonja Cir, Davenport, FL 33897Off Market
- $2,1954 bd3 ba1.6k sqft519 Sonja Cir, Davenport, FL 33897For Rent
- $344,7002 bd2 ba1.8k sqft783 Sonja Cir, Davenport, FL 33897Off Market
Nearby schools
GreatSchools rating
- 3/10Bella CittaGrades: K-7Distance: 29.4 mi
- 3/10Davenport High SchoolGrades: 9-12Distance: 5.2 mi
Schools provided by the listing agent
- Elementary: Ridgeview Elem
- High: Davenport High School
Source: Stellar MLS. This data may not be complete. We recommend contacting the local school district to confirm school assignments for this home.
Get a cash offer in 3 minutes
Find out how much your home could sell for in as little as 3 minutes with a no-obligation cash offer.
Estimated market value
$290,000
Get a cash offer in 3 minutes
Find out how much your home could sell for in as little as 3 minutes with a no-obligation cash offer.
Estimated market value
$290,000
- Florida
- Polk County
- Davenport
- 33897
- 121 SONJA CIRCLE
Nearby cities
Nearby neighborhoods
Nearby zip codes
Other Davenport Topics
