Skip main navigation
Closed
  • $225,000

    121 Sonoma Dr #1, Cleveland, NC 27013

    3beds
    1,350sqft
    Manufactured Home
    Built in 2000
    1.33 Acres Lot
    $243,700 Zestimate®
    $167/sqft
    $-- Estimated rent

    Home value

    $243,700

    $229,000 - $258,000

    Not available

    Zestimate® history
    Loading
    Loading...

    Owner options

    List your home for rent

    Find your next renter with Zillow Rental Manager. Plus, with online applications, you can quickly screen prospective tenants – for free.

    Learn more
    Refinance and save

    $1,413/mo

    Est. payment

    Refinancing to a lower rate could help reduce your monthly payments and save thousands over the life of the loan.

    See today's rates

    $1,413/mo

    Est. payment

    Explore your selling options

    Work with a Zillow partner agent

    Leverage their expertise and Zillow's premium Showcase listings to get your home seen by more buyers.

    Get started

    List with your own agent

    Get your home in front of millions of buyers by listing it on Zillow.

    Learn how to do it

    Sell it yourself

    Take full control of how buyers see your home on Zillow by listing For Sale by Owner (FSBO).

    List your home

    What's special

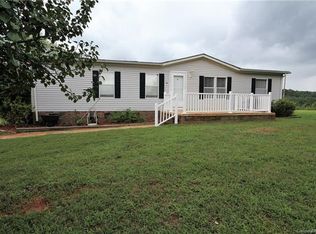
    Welcome to your move-in ready retreat! Nestled on a spacious 1.3+ acre lot, this charming home offers the perfect blend of comfort and privacy. Enjoy peaceful living with no close neighbors and stunning views of surrounding fields. The one-level layout, featuring a split floor plan, is designed for easy living. Well-maintained, the home boasts a new roof installed in 2018 and an HVAC system from 2015, ensuring long-term peace of mind. A large site-built garage/storage shed provides ample space for your storage needs. Located in a friendly neighborhood with a mix of manufactured and modular homes, this property is just a short drive from Mooresville and only 10 minutes from I-77, offering both rural tranquility and convenient access to amenities. Low taxes and a serene setting make this home a perfect choice. BRING ALL OFFERS!

    Zillow last checked:

    Listing updated:

    Listed by:

    Angela Gribbins 704-740-6957,

    Lake Norman Realty, Inc.

    Bought with:

    Stacy Vaughn

    EXP Realty LLC Mooresville

    Source: Canopy MLS as distributed by MLS GRID,MLS#: 4173257MLS Logo

    Facts & features

    Interior

    Bedrooms & bathrooms
    • Bedrooms: 3
    • Bathrooms: 2
    • Full bathrooms: 2
    • Main level bedrooms: 3
    Primary bedroom
    • Level: Main
    Primary bedroom
    • Level: Main
    Bedroom s
    • Level: Main
    Bedroom s
    • Level: Main
    Bedroom s
    • Level: Main
    Bedroom s
    • Level: Main
    Breakfast
    • Level: Main
    Breakfast
    • Level: Main
    Dining room
    • Level: Main
    Dining room
    • Level: Main
    Kitchen
    • Level: Main
    Kitchen
    • Level: Main
    Laundry
    • Level: Main
    Laundry
    • Level: Main
    Heating
    • Central, Forced Air, Heat Pump
    Cooling
    • Ceiling Fan(s), Central Air, Heat Pump
    Appliances
    • Included: Dishwasher, Electric Range, Electric Water Heater, Microwave
    • Laundry: Electric Dryer Hookup, Utility Room
    Features
    • Has basement: No
    Interior area
    • Total structure area: 1,350
    • Total interior livable area: 1,350 sqft
    • Finished area above ground: 1,350
    • Finished area below ground: 0

    Property

    Parking
    • Total spaces: 2
    • Parking features: Detached Carport
    • Carport spaces: 2
    • Details: 2 Car alluminium carport
    Features
    • Levels: One
    • Stories: 1
    • Patio & porch: Deck, Front Porch
    Lot
    • Size: 1.33 Acres
    • Features: Corner Lot, Level, Open Lot
    Details
    • Additional structures: Outbuilding
    • Parcel number: 4770051069.000
    • Zoning: RA
    • Special conditions: Standard

    Construction

    Type & style
    • Home type: MobileManufactured
    • Architectural style: Transitional
    • Property subtype: Manufactured Home
    Materials
    • Vinyl
    • Foundation: Crawl Space
    • Roof: Shingle
    Condition
    • New construction: No
    • Year built: 2000

    Utilities & green energy

    • Sewer: Septic Installed
    • Water: Well
    • Utilities for property: Cable Available, Cable Connected, Electricity Connected, Satellite Internet Available

    Community & HOA

    Community
    • Subdivision: Shinnville Estates
    Location
    • Region: Cleveland

    Financial & listing details

    • Price per square foot: $167/sqft
    • Tax assessed value: $131,100
    • Date on market: 8/16/2024
    • Cumulative days on market: 5 days
    • Listing terms: Cash,Conventional,FHA,USDA Loan,VA Loan
    • Electric utility on property: Yes
    • Road surface type: Asphalt, Paved

    Price history

    DateEventPrice
    9/25/2024Sold$225,000-2.2%$167/sqft
    Source: Canopy MLS as distributed by MLS GRID #4173257 Report a problem
    8/21/2024Pending sale$230,000$170/sqft
    Source: Canopy MLS as distributed by MLS GRID #4173257 Report a problem
    8/17/2024Listed for sale$230,000$170/sqft
    Source: Canopy MLS as distributed by MLS GRID #4173257 Report a problem

    Public tax history

    Tax history is unavailable.

    Neighborhood: 27013

    Nearby schools

    GreatSchools rating
    Schools provided by the listing agent
    • Elementary: Shepherd
    • Middle: Lakeshore
    • High: South Iredell

    Source: Canopy MLS as distributed by MLS GRID. This data may not be complete. We recommend contacting the local school district to confirm school assignments for this home.

    Get a cash offer in 3 minutes
    Find out how much your home could sell for in as little as 3 minutes with a no-obligation cash offer.
    Estimated market value
    $243,700
    Get a cash offer in 3 minutes
    Find out how much your home could sell for in as little as 3 minutes with a no-obligation cash offer.
    Estimated market value
    $243,700