Skip main navigation
Closed
  • Price Unknown

    121 South Drive, Branson, MO 65616

    3beds
    3,352sqft
    Single Family Residence
    Built in 2006
    0.94 Acres Lot
    $574,400 Zestimate®
    $--/sqft
    $3,184 Estimated rent

    Home value

    $574,400

    $546,000 - $603,000

    $3,184/mo

    Zestimate® history
    Loading
    Loading...

    Owner options

    List your home for rent

    $3,184/mo

    Rent Zestimate®

    Find your next renter with Zillow Rental Manager. Plus, with online applications, you can quickly screen prospective tenants – for free.

    Learn more

    $3,184/mo

    Rent Zestimate®

    Refinance and save

    Refinancing to a lower rate could help reduce your monthly payments and save thousands over the life of the loan.

    See today's rates

    Explore your selling options

    Work with a Zillow partner agent

    Leverage their expertise and Zillow's premium Showcase listings to get your home seen by more buyers.

    Get started

    List with your own agent

    Get your home in front of millions of buyers by listing it on Zillow.

    Learn how to do it

    Sell it yourself

    Take full control of how buyers see your home on Zillow by listing For Sale by Owner (FSBO).

    List your home

    What's special

    Custom homeFresh simple landscapingHalf bathPellet stovePrimary suiteLovely vanityLarge windows
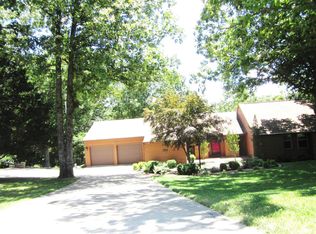
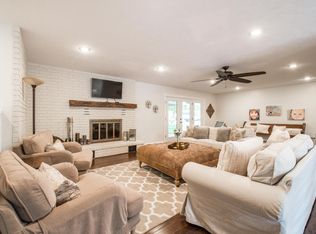
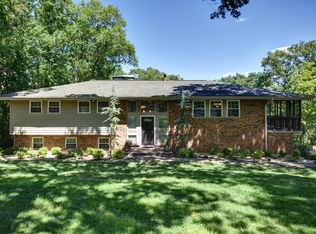
    Back on the market at no fault of the sellers, so this is your chance to tour a meticulous, custom home in the desired Branson North subdivision! This home features all of the extras that make you feel like you are on a permanent vacation! The outside features an expansive driveway with access to both garages, fresh simple landscaping, and a grand entryway! The yards all have irrigation installed for easy care. Inside we see beautiful wide planked hard wood floors, high ceilings and large windows looking out over the woodsy back yard! The main floor features the living room, kitchen and dining rooms, a half bath for guests, the laundry, and then the primary suite! This suite is breathtaking! The wood floors continue into this oasis and the room features clever built-ins. Beyond the bedroom we find an additional space for exercise equipment or other hobbies and the Hot tub room! Going further into the primary suite is a large bathroom featuring a two person walk-in shower with a steaming feature. This bathrooom features two sink spaces, a lovely vanity, a soaker tub, and an oversized toilet closet. Main level also features the laundry room and has access to the two car garage. Downstairs we find the family room with a pellet stove for heating in those coldest months! There are two more bedrooms, both featuring built-ins and generous closets. The second garage is also accessible through the basement. Both upstairs and down have deck access to view the beautiful woodsy backyard! The house features central vac and the basement is wired for surround sound! Come and check out this spa like home while it's still available!

    Zillow last checked:

    Listing updated:

    Listed by:

    Two Weeks Realty 417-501-5021,

    AMAX Real Estate

    Bought with:

    Susan D Vannier, 1999023486

    Souvenir Realty, Inc.

    Source: SOMOMLS as distributed by MLS GRID,MLS#: 60239358MLS Logo

    Facts & features

    Interior

    Bedrooms & bathrooms
    • Bedrooms: 3
    • Bathrooms: 3
    • Full bathrooms: 2
    • 1/2 bathrooms: 1
    Heating
    • Central, Heat Pump, Zoned, Electric
    Cooling
    • Ceiling Fan(s), Central Air, Zoned
    Appliances
    • Included: Electric Cooktop, Dishwasher, Disposal, Refrigerator, Built-In Electric Oven
    • Laundry: In Basement
    Features
    • Central Vacuum, Granite Counters, Vaulted Ceiling(s), Walk-In Closet(s), Walk-in Shower, Wired for Sound
    • Flooring: Hardwood, Tile
    • Windows: Double Pane Windows
    • Basement: Finished,Walk-Out Access,Walk-Up Access,Full
    • Attic: Access Only:No Stairs
    • Has fireplace: Yes
    • Fireplace features: Basement, Pellet Stove
    Interior area
    • Total structure area: 3,352
    • Total interior livable area: 3,352 sqft
    • Finished area above ground: 1,920
    • Finished area below ground: 1,432

    Property

    Parking
    • Total spaces: 3
    • Parking features: Driveway, Garage Door Opener, Garage Faces Front, Garage Faces Side, Oversized
    • Attached garage spaces: 3
    • Has uncovered spaces: Yes
    Features
    • Levels: One
    • Stories: 1
    • Patio & porch: Deck
    • Exterior features: Rain Gutters
    • Has spa: Yes
    • Spa features: Hot Tub
    Lot
    • Size: 0.94 Acres
    • Dimensions: 160 x 256.7
    Details
    • Parcel number: 089.032002001002.000

    Construction

    Type & style
    • Home type: SingleFamily
    • Architectural style: Ranch
    • Property subtype: Single Family Residence
    Materials
    • Stone, Stucco, Wood Siding
    • Roof: Shingle
    Condition
    • Year built: 2006

    Utilities & green energy

    • Sewer: Public Sewer
    • Water: Public

    Community & neighborhood

    Location
    • Region: Branson
    • Subdivision: Branson North

    Other

    Other facts
    • Listing terms: Cash,Conventional,FHA,VA Loan

    Price history

    DateEventPrice
    9/1/2023Sold--
    Source: SOMOMLS as distributed by MLS GRID #60239358 Report a problem
    7/28/2023Pending sale$544,900$163/sqft
    Source: SOMOMLS as distributed by MLS GRID #60239358 Report a problem
    7/27/2023Price change$544,900+1.1%$163/sqft
    Source: SOMOMLS as distributed by MLS GRID #60239358 Report a problem
    7/24/2023Pending sale$539,000$161/sqft
    Source: SOMOMLS as distributed by MLS GRID #60239358 Report a problem
    7/20/2023Listed for sale$539,000$161/sqft
    Source: SOMOMLS as distributed by MLS GRID #60239358 Report a problem
    7/17/2023Pending sale$539,000$161/sqft
    Source: SOMOMLS as distributed by MLS GRID #60239358 Report a problem
    7/12/2023Listed for sale$539,000$161/sqft
    Source: SOMOMLS as distributed by MLS GRID #60239358 Report a problem
    6/24/2023Pending sale$539,000$161/sqft
    Source: SOMOMLS as distributed by MLS GRID #60239358 Report a problem
    5/30/2023Price change$539,000-2%$161/sqft
    Source: SOMOMLS as distributed by MLS GRID #60239358 Report a problem
    4/18/2023Price change$549,900-2.7%$164/sqft
    Source: SOMOMLS as distributed by MLS GRID #60239358 Report a problem
    4/4/2023Price change$565,000-5%$169/sqft
    Source: SOMOMLS as distributed by MLS GRID #60239358 Report a problem
    3/30/2023Listed for sale$595,000+17.8%$178/sqft
    Source: SOMOMLS as distributed by MLS GRID #60239358 Report a problem
    2/28/2022Listing removed--
    Source: Owner Report a problem
    2/17/2022Price change$504,900-2.7%$151/sqft
    Source: Owner Report a problem
    2/7/2022Listed for sale$519,000+38.4%$155/sqft
    Source: Owner Report a problem
    6/1/2021Sold--
    Source: Agent Provided Report a problem
    8/24/2018Sold--
    Source: Agent Provided Report a problem
    7/26/2018Pending sale$374,900$112/sqft
    Source: Keller Williams Branson Tri-Lakes Realty #60101089 Report a problem
    7/4/2018Price change$374,900-6.3%$112/sqft
    Source: Keller Williams Branson Tri-Lakes Realty #60101089 Report a problem
    5/10/2018Price change$399,999-3.4%$119/sqft
    Source: Keller Williams Branson Tri-Lakes Realty #60101089 Report a problem
    4/12/2018Price change$414,000-2.6%$124/sqft
    Source: Keller Williams Branson Tri-Lakes Realty #60101089 Report a problem
    2/28/2018Listed for sale$424,900$127/sqft
    Source: Branson Tri-Lakes #60101089 Report a problem

    Public tax history

    YearProperty taxesTax assessment
    2025-- $51,080 -7.5%
    2024$2,952 0%$55,220
    2023$2,953 +2.8%$55,220
    2022$2,871 +0.7%$55,220
    2021$2,853 +6.5%$55,220
    2020$2,678 +0.6%$55,220 +11.8%
    2019$2,661 $49,370
    2018$2,661 -0.1%$49,370 -10.1%
    2017$2,663 -9.3%$54,940
    2016$2,935 +0.2%$54,940
    2015$2,928 +0.9%$54,940 +4.1%
    2014$2,900 $52,780
    2012-- $52,780
    2011-- $52,780 -5.3%
    2010-- $55,730

    Find assessor info on the county website

    Neighborhood: 65616

    Nearby schools

    GreatSchools rating
    Schools provided by the listing agent
    • Elementary: Branson Cedar Ridge
    • Middle: Branson
    • High: Branson

    Source: SOMOMLS as distributed by MLS GRID. This data may not be complete. We recommend contacting the local school district to confirm school assignments for this home.

    Sell for more on Zillow
    Get a Zillow Showcase℠ listing at no additional cost and you could sell for .
    $574,400
    2% more
    +$11,488
    With Zillow Showcase(estimated)
    $585,888