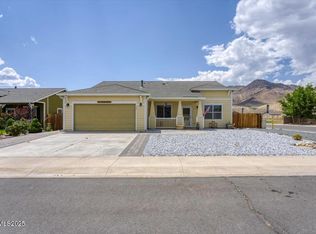
This 4 bedroom, 2 bath residence showcases an inviting open floor plan, perfect for hosting gatherings. Upon entering, you'll find the formal dining room at the front, followed by a versatile office/den (not counted in the bedroom count) across the hall. Moving further in, discover a well-appointed kitchen with ample cabinet space. The master bedroom is strategically placed on the opposite side of the home from the other three bedrooms and bathroom. In the master bath, you'll find plenty of room, with a, separate shower stall and a luxurious garden tub. On the other side of the house, there are three more bedrooms, each with good closet space. Through the laundry room, you can access the 2-car garage easily. Take in the beauty of the desert nights and stunning sunsets, with breathtaking mountain views that will truly captivate you. The backyard is a canvas waiting for your landscaping ideas, with a roomy area perfect for a dog run and a shed for your tools. If you have an RV, you have the choice of parking on the side of the home or using the double gates off the street to park in the back.
Closed
$419,000
121 Southend Dr, Dayton, NV 89403
4beds
1,800sqft
Single Family Residence
Built in 2004
8,712 Square Feet Lot
$450,700 Zestimate®
$233/sqft
$2,522 Estimated rent
Home value
$450,700
$428,000 - $473,000
$2,522/mo
Zestimate® history
Owner options
List your home for rent
$2,522/mo
Rent Zestimate®
Find your next renter with Zillow Rental Manager. Plus, with online applications, you can quickly screen prospective tenants – for free.
$2,522/mo
Rent Zestimate®
Refinance and save
$2,476/mo
Est. payment
Refinancing to a lower rate could help reduce your monthly payments and save thousands over the life of the loan.
$2,476/mo
Est. payment
Explore your selling options
Work with a Zillow partner agent
Leverage their expertise and Zillow's premium Showcase listings to get your home seen by more buyers.
Get startedList with your own agent
Get your home in front of millions of buyers by listing it on Zillow.
Learn how to do itSell it yourself
Take full control of how buyers see your home on Zillow by listing For Sale by Owner (FSBO).
List your homeWhat's special
Double gatesStunning sunsetsMaster bedroomMaster bathSeparate shower stallBreathtaking mountain viewsFormal dining room
Zillow last checked:
Listing updated:
Listed by:
Amanda Figoni S.179990 775-200-3961,
Chase International-Damonte
Bought with:
Lindsey Pena, BS.144513
Chase International-Damonte
Source: NNRMLS,MLS#: 230012951
Facts & features
Interior
Bedrooms & bathrooms
- Bedrooms: 4
- Bathrooms: 2
- Full bathrooms: 2
Heating
- Forced Air, Natural Gas
Cooling
- Central Air, Refrigerated
Appliances
- Included: Dishwasher, Disposal, Gas Cooktop, Gas Range, Oven, Refrigerator
- Laundry: Laundry Area, Laundry Room, Shelves
Features
- Breakfast Bar, Ceiling Fan(s), Kitchen Island, Pantry, Master Downstairs, Smart Thermostat, Walk-In Closet(s)
- Flooring: Laminate
- Windows: Blinds, Double Pane Windows, Rods
- Has fireplace: Yes
- Fireplace features: Gas Log
Interior area
- Total structure area: 1,800
- Total interior livable area: 1,800 sqft
Property
Parking
- Total spaces: 2
- Parking features: Attached, Garage Door Opener, RV Access/Parking
- Attached garage spaces: 2
Features
- Stories: 1
- Exterior features: None
- Fencing: Back Yard,Front Yard,Full
- Has view: Yes
- View description: Desert, Mountain(s)
Lot
- Size: 8,712 Square Feet
- Features: Corner Lot, Landscaped, Level, Sprinklers In Front
Details
- Parcel number: 02919201
- Zoning: Nr1t
Construction
Type & style
- Home type: SingleFamily
- Property subtype: Single Family Residence
Materials
- Foundation: Slab
- Roof: Composition,Pitched,Shingle
Condition
- Year built: 2004
Utilities & green energy
- Sewer: Public Sewer
- Water: Public
- Utilities for property: Cable Available, Electricity Available, Internet Available, Natural Gas Available, Phone Available, Sewer Available, Water Available, Cellular Coverage, Water Meter Installed
Community & HOA
Community
- Security: Smoke Detector(s)
- Subdivision: Sutro West Ph 3
HOA
- Has HOA: No
- Amenities included: None
Location
- Region: Dayton
Financial & listing details
- Price per square foot: $233/sqft
- Annual tax amount: $1,840
- Date on market: 11/10/2023
- Cumulative days on market: 40 days
- Listing terms: 1031 Exchange,Cash,Conventional,FHA,Relocation Property,VA Loan
Price history
| Date | Event | Price |
|---|---|---|
| 12/19/2023 | Sold | $419,000$233/sqft |
Source:  NNRMLS #230012951 Report a problem NNRMLS #230012951 Report a problem | ||
| 11/18/2023 | Pending sale | $419,000$233/sqft |
Source: NNRMLS #230012951 Report a problem | ||
| 11/9/2023 | Listed for sale | $419,000$233/sqft |
Source: NNRMLS #230012951 Report a problem | ||
Public tax history
Tax history is unavailable.
Neighborhood: 89403
Nearby homes
- $440,0004 bd2 ba1.8k sqft121 S End Dr, Dayton, NV 89403Sold

- $415,8003 bd2 ba1.4k sqft119 S End Dr, Dayton, NV 89403Off Market
- $425,9703 bd2 ba1.5k sqft305 Zimmerman Rd, Dayton, NV 89403Sold
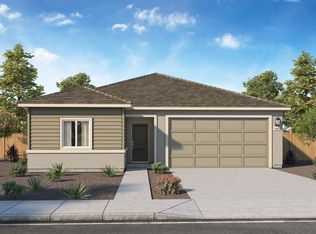
- $454,9904 bd2 ba1.8k sqft307 Zimmerman Rd, Dayton, NV 89403Sold
- $447,9904 bd2 ba1.8k sqft303 Zimmerman Rd, Dayton, NV 89403Sold
- $433,7003 bd2 ba1.6k sqft117 S End Dr, Dayton, NV 89403Off Market
- $441,7003 bd2 ba1.6k sqft118 S End Dr, Dayton, NV 89403Off Market
- $445,5003 bd2 ba1.6k sqft456 Sheep Camp Dr, Dayton, NV 89403Off Market
Nearby schools
GreatSchools rating
- 4/10Sutro Elementary SchoolGrades: PK-6Distance: 0.3 mi
- 2/10Dayton Intermediate SchoolGrades: 7-8Distance: 2.1 mi
- 5/10Dayton High SchoolGrades: 9-12Distance: 2.3 mi
Schools provided by the listing agent
- Elementary: Sutro
- Middle: Dayton
- High: Dayton
Source: NNRMLS. This data may not be complete. We recommend contacting the local school district to confirm school assignments for this home.
Get a cash offer in 3 minutes
Find out how much your home could sell for in as little as 3 minutes with a no-obligation cash offer.
Estimated market value
$450,700
Get a cash offer in 3 minutes
Find out how much your home could sell for in as little as 3 minutes with a no-obligation cash offer.
Estimated market value
$450,700
- Nevada
- Lyon County
- Dayton
- 89403
- 121 Southend Dr
Nearby cities
Nearby zip codes
Other Dayton Topics
