Skip main navigation
Active contingent
  • $350,000

    121 Speer St, Goose Creek, SC 29445

    4beds
    1,742sqft
    : 
    Loading
    Get pre-qualified
    Single Family Residence
    Built in 2005
    9,147 Square Feet Lot
    $346,200 Zestimate®
    $201/sqft
    $-- HOA

    What's special

    Wood-burning fireplaceCharming front porchTwo-car garageLight-filled living spaceDesigner wallpaperInviting curb appealLuxury laminate wood flooring
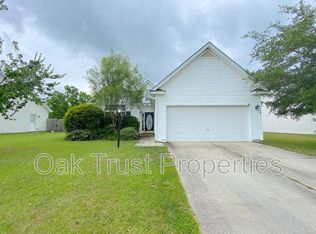
    Welcome to 121 Speer Street, a beautifully updated and truly move-in ready home in a convenient Goose Creek location. From the moment you arrive, the charming front porch and inviting curb appeal set the tone for what's inside. Inside you will find a light-filled living space featuring luxury laminate wood flooring and 9' ceilings. The gorgeous living room catches your eye instantly featuring designer wallpaper and a wood-burning fireplace and plenty of room for multiple seating areas. The spacious primary suite is thoughtfully positioned separate from the three guest bedrooms, offering privacy and flexibility. The primary ensuite features an oversized garden tub/shower, a large vanity with dual sinks and dedicated space for a makeup vanity, and a generous walk-in closet. Just off the...Just off the main living room, is a cheery breakfast room with new rattan chandelier which opens to the spacious kitchen featuring GE appliances including oven, microwave, a stainless steel dishwasher, and a refrigerator. The screened porch offers the perfect spot to relax, unwind, or enjoy time with guests while overlooking the private backyard with brand new 6' fence. Additional highlights include a brand new garage door and opener, a two-car garage, and a new roof in 2024 for added peace of mind. Ideally located close to shopping, dining, parks, and everyday conveniences, this home offers both comfort and accessibility in one great package! Low HOA and fantastic neighborhood- Welcome Home!
    70 days
    |
    534
    |
    37
    |

    Likely to sell faster than

    Zillow last checked:

    Listing updated:

    Listed by:

    McConnell Real Estate Partners

    Source: CTMLS,MLS#: 26013114MLS Logo

      Facts & features

      Interior

      Bedrooms & bathrooms
      • Bedrooms: 4
      • Bathrooms: 2
      • Full bathrooms: 2
      Rooms
      • Room types: Family Room, Breakfast Room, Family, Foyer, Laundry, Pantry
      Heating
      • Central
      Cooling
      • Central Air
      Appliances
      • Laundry: Electric Dryer Hookup, Washer Hookup, Laundry Room
      Features
      • Tray Ceiling(s), High Ceilings, Garden Tub/Shower, Walk-In Closet(s), Ceiling Fan(s), Entrance Foyer, Pantry
      • Flooring: Carpet, Vinyl
      • Windows: Window Treatments
      • Number of fireplaces: 1
      • Fireplace features: One, Wood Burning
      Interior area
      • Total structure area: 1,742
      • Total interior livable area: 1,742 sqft

      Property

      Parking
      • Total spaces: 2
      • Parking features: Garage, Attached, Garage Door Opener
      • Attached garage spaces: 2
      Features
      • Levels: One
      • Stories: 1
      • Patio & porch: Front Porch, Screened
      • Exterior features: Rain Gutters
      • Fencing: Privacy,Back Yard,Wood
      Lot
      • Size: 9,147 Square Feet
      • Features: 0 - .5 Acre, Level
      Details
      • Parcel number: 2350610056

      Construction

      Type & style
      • Home type: SingleFamily
      • Architectural style: Ranch,Traditional
      • Property subtype: Single Family Residence
      Materials
      • Vinyl Siding
      • Foundation: Crawl Space
      • Roof: Architectural
      Condition
      • New construction: No
      • Year built: 2005

      Utilities & green energy

      • Sewer: Public Sewer
      • Water: Public
      • Utilities for property: BCW & SA, Berkeley Elect Co-Op, City of Goose Creek

      Community & HOA

      Community
      • Subdivision: Cokers Crossing
      Location
      • Region: Goose Creek

      Financial & listing details

      • Price per square foot: $201/sqft
      • Tax assessed value: $337,900
      • Annual tax amount: $1,247
      • Date on market: 5/7/2026
      • Listing terms: Any,Cash,Conventional,FHA

        Estimated market value

        $346,200

        $329,000 - $364,000

        $2,375/mo

        Price history

        DateEventPrice
        5/7/2026Listed for sale$350,000+4.5%$201/sqft
        Source: CTMLS #26013114 Report a problem
        10/18/2024Sold$335,000-1.5%$192/sqft
        Source: CTMLS #24020882 Report a problem
        9/25/2024Contingent$340,000$195/sqft
        Source: CTMLS #24020882 Report a problem
        9/20/2024Price change$340,000-1.4%$195/sqft
        Source: CTMLS #24020882 Report a problem
        9/10/2024Listed for sale$345,000$198/sqft
        Source: CTMLS #24020882 Report a problem
        8/24/2024Listing removed$345,000$198/sqft
        Source: CTMLS #24020882 Report a problem
        8/17/2024Listed for sale$345,000-0.6%$198/sqft
        Source: CTMLS #24020882 Report a problem
        8/17/2024Listing removed--
        Source: CTMLS #24012687 Report a problem
        8/3/2024Price change$347,000-0.6%$199/sqft
        Source: CTMLS #24012687 Report a problem
        7/23/2024Listed for sale$349,000$200/sqft
        Source: CTMLS #24012687 Report a problem
        7/1/2024Contingent$349,000$200/sqft
        Source: CTMLS #24012687 Report a problem
        5/18/2024Listed for sale$349,000+88.6%$200/sqft
        Source: CTMLS #24012687 Report a problem
        8/1/2016Sold$185,000+20.9%$106/sqft
        Source: CTMLS #16014527 Report a problem
        4/12/2012Sold$153,000-6.4%$88/sqft
        Source: CTMLS #1127212 Report a problem
        3/19/2008Sold$163,500+30.8%$94/sqft
        Source: Public Record Report a problem
        12/21/2007Sold$125,000-29.6%$72/sqft
        Source: Public Record Report a problem
        6/17/2005Sold$177,484$102/sqft
        Source: Public Record Report a problem

        Public tax history

        YearProperty taxesTax assessment
        2024$1,247 +3.2%$9,160 +15.1%
        2023$1,208 -1.3%$7,960
        2022$1,224 -53%$7,960
        2021$2,604 +106.4%$7,960
        2020$1,261 +5.8%$7,960 -30.9%
        2018$1,193 $11,520
        2017$1,193 +21.3%$11,520 +8.6%
        2016$983 $10,610 +63.7%
        2015$983 $6,480
        2014$983 $6,480 -28.1%
        2012-- $9,010 +50.2%
        2010-- $6,000 -32.4%
        2007$2,320 +5.8%$8,870
        2006$2,192 +566.1%$8,870
        2005$329 $8,870
        Find assessor info on the county website

        Monthly payment

        Est. payment

        Payment breakdown

        Explore the cost of this home by adjusting the details. Changes won't be saved.
        All calculations are estimates and provided by Zillow, Inc. for informational purposes only. Actual amounts may vary.
        HOA fees may include property taxes on listings classified as Co-Ops. Contact the listing agent and/or owner for fee details.
        Mortgage interest rates are dependent on a number of factors, including credit score, down payment, and repayment length. Interest rate data provided by Zillow Group Marketplace, Inc. as of 1/1/1970 from various mortgage lenders with which we have lead or other similar arrangements; the Estimated Payment is an average of those rates.
        See how much you could borrow to make a competitive offer.

        Climate risks

        Neighborhood: 29445

        Getting around

        2 / 100
        Car-Dependent
        25 / 100
        Somewhat Bikeable

        Nearby schools

        GreatSchools rating
        Schools provided by the listing agent
        • Elementary: Boulder Bluff
        • Middle: Sedgefield
        • High: Goose Creek

        Source: CTMLS. This data may not be complete. We recommend contacting the local school district to confirm school assignments for this home.

        A local agent can set up tours, give advice and negotiate with sellers.

        Browse local experts

        Similar homes