Skip main navigation
Sold for $490,000
  • $490,000

    121 Spiker Ln, Strasburg, VA 22657

    4beds
    2,495sqft
    Single Family Residence
    Built in 1993
    1.43 Acres Lot
    $493,600 Zestimate®
    $196/sqft
    $2,414 Estimated rent

    Home value

    $493,600

    $365,000 - $666,000

    $2,414/mo

    Zestimate® history
    Loading
    Loading...

    Owner options

    List your home for rent

    $2,414/mo

    Rent Zestimate®

    Find your next renter with Zillow Rental Manager. Plus, with online applications, you can quickly screen prospective tenants – for free.

    Learn more

    $2,414/mo

    Rent Zestimate®

    Refinance and save

    $2,851/mo

    Est. payment

    Refinancing to a lower rate could help reduce your monthly payments and save thousands over the life of the loan.

    See today's rates

    $2,851/mo

    Est. payment

    Explore your selling options

    Work with a Zillow partner agent

    Leverage their expertise and Zillow's premium Showcase listings to get your home seen by more buyers.

    Get started

    List with your own agent

    Get your home in front of millions of buyers by listing it on Zillow.

    Learn how to do it

    Sell it yourself

    Take full control of how buyers see your home on Zillow by listing For Sale by Owner (FSBO).

    List your home

    What's special

    Warm cedar sidingMain floor laundryPlenty of parkingSpacious interiorHalf bathBuilt insFull length front porch
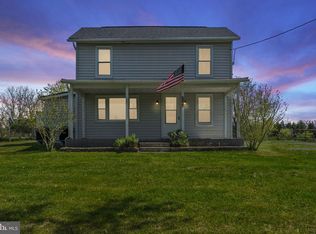
    Nestled on the outskirts of Strasburg, this inviting 3-4 bedroom, 2.5-bath home offers a perfect blend of comfort and style. Built in 1993, the residence is delightfully traditional cabin feel in Cape Cod style, all wrapped in warm cedar siding. Step inside to discover a spacious interior adorned with beautiful hardwood and tile flooring throughout. The combination kitchen and dining area is perfect for gatherings, with built ins, custom tile backsplash, and upgraded fixtures. Enjoy the convenience of a main floor laundry and half bath plus the entry-level primary bedroom with en suite and walk-in closet. Spacious living room opens to the full length front porch. Upper level provides two additional bedrooms and full bath, all with hardwood floors. The lower walkout level includes ceramic tile recreation/family room with cozy wood stove, a den/4th bedroom with rough in for lower level full bath already started. Outside, the expansive 1.43-acre lot offers a serene retreat with lovely views. The home includes a large deck, several shed/shops, and plenty of parking.

    Zillow last checked:

    Listing updated:

    Listed by:

    Jennifer Whitehead 304-886-3248,

    Coldwell Banker Premier

    Bought with:

    Aj Lall, 0225220664

    Berkshire Hathaway HomeServices PenFed Realty

    Source: Bright MLS,MLS#: VASH2013344MLS Logo

    Facts & features

    Interior

    Bedrooms & bathrooms
    • Bedrooms: 4
    • Bathrooms: 3
    • Full bathrooms: 2
    • 1/2 bathrooms: 1
    • Main level bathrooms: 2
    • Main level bedrooms: 1
    Rooms
    • Room types: Living Room, Dining Room, Primary Bedroom, Bedroom 2, Bedroom 3, Bedroom 4, Kitchen, Laundry, Other, Recreation Room, Storage Room, Workshop, Bathroom 2, Primary Bathroom, Half Bath
    Primary bedroom
    • Features: Attached Bathroom, Ceiling Fan(s), Flooring - HardWood
    • Level: Main
    • Area: 182 Square Feet
    • Dimensions: 14 X 13
    Bedroom 2
    • Features: Cathedral/Vaulted Ceiling, Flooring - HardWood, Walk-In Closet(s), Ceiling Fan(s)
    • Level: Upper
    • Area: 168 Square Feet
    • Dimensions: 12 X 14
    Bedroom 3
    • Features: Ceiling Fan(s), Flooring - HardWood
    • Level: Upper
    • Area: 140 Square Feet
    • Dimensions: 10 X 14
    Bedroom 4
    • Features: Flooring - Ceramic Tile
    • Level: Lower
    • Area: 208 Square Feet
    • Dimensions: 16 X 13
    Primary bathroom
    • Features: Bathroom - Tub Shower, Double Sink, Flooring - HardWood, Walk-In Closet(s)
    • Level: Main
    Bathroom 2
    • Features: Bathroom - Stall Shower, Flooring - HardWood
    • Level: Upper
    Dining room
    • Features: Flooring - HardWood
    • Level: Main
    • Area: 156 Square Feet
    • Dimensions: 12 X 13
    Half bath
    • Features: Flooring - HardWood
    • Level: Main
    Kitchen
    • Features: Flooring - HardWood, Lighting - Wall sconces, Pantry, Chair Rail, Crown Molding, Dining Area, Recessed Lighting, Built-in Features
    • Level: Main
    • Area: 108 Square Feet
    • Dimensions: 9 X 12
    Laundry
    • Features: Flooring - HardWood
    • Level: Main
    Living room
    • Features: Flooring - HardWood, Ceiling Fan(s), Recessed Lighting
    • Level: Main
    • Area: 234 Square Feet
    • Dimensions: 18 X 13
    Mud room
    • Features: Built-in Features
    • Level: Main
    Other
    • Level: Lower
    Recreation room
    • Features: Basement - Finished, Flooring - Ceramic Tile, Lighting - Wall sconces, Wood Stove
    • Level: Lower
    • Area: 315 Square Feet
    • Dimensions: 15 X 21
    Storage room
    • Features: Flooring - Concrete
    • Level: Lower
    • Area: 150 Square Feet
    • Dimensions: 10 X 15
    Workshop
    • Features: Flooring - Concrete
    • Level: Lower
    • Area: 140 Square Feet
    • Dimensions: 10 X 14
    Heating
    • Heat Pump, Wood Stove, Electric
    Cooling
    • Central Air, Heat Pump, Electric
    Appliances
    • Included: Microwave, Dishwasher, Ice Maker, Refrigerator, Cooktop, Washer, Water Heater, Dryer, Water Treat System, Electric Water Heater
    • Laundry: Main Level, Dryer In Unit, Washer In Unit, Laundry Room, Mud Room
    Features
    • Ceiling Fan(s), Chair Railings, Combination Kitchen/Dining, Entry Level Bedroom, Recessed Lighting, Upgraded Countertops, Walk-In Closet(s), Bathroom - Stall Shower, Bathroom - Tub Shower, Built-in Features, Crown Molding, Floor Plan - Traditional, Pantry, Primary Bath(s)
    • Flooring: Hardwood, Tile/Brick, Wood
    • Doors: Storm Door(s)
    • Windows: Double Pane Windows
    • Basement: Partial,Full,Partially Finished,Rough Bath Plumb,Walk-Out Access,Workshop
    • Number of fireplaces: 1
    • Fireplace features: Wood Burning, Wood Burning Stove
    Interior area
    • Total structure area: 2,495
    • Total interior livable area: 2,495 sqft
    • Finished area above ground: 1,974
    • Finished area below ground: 521

    Property

    Parking
    • Total spaces: 10
    • Parking features: Crushed Stone, Driveway
    • Uncovered spaces: 10
    Accessibility
    • Accessibility features: None
    Features
    • Levels: Three
    • Stories: 3
    • Patio & porch: Deck, Porch
    • Pool features: None
    • Fencing: Partial
    • Has view: Yes
    • View description: Mountain(s), Trees/Woods
    Lot
    • Size: 1.43 Acres
    • Features: No Thru Street, Not In Development, Rear Yard, Sloped, Unrestricted, Other, Rural
    Details
    • Additional structures: Above Grade, Below Grade, Outbuilding
    • Parcel number: 017 05 001
    • Zoning: R1
    • Special conditions: Standard
    • Other equipment: Negotiable

    Construction

    Type & style
    • Home type: SingleFamily
    • Architectural style: Cabin/Lodge,Cape Cod,Traditional
    • Property subtype: Single Family Residence
    Materials
    • Cedar, Rough-In Plumbing
    • Foundation: Permanent
    • Roof: Shingle
    Condition
    • Very Good
    • New construction: No
    • Year built: 1993

    Utilities & green energy

    • Sewer: On Site Septic
    • Water: Well

    Community & HOA

    Community
    • Subdivision: Spiker
    HOA
    • Has HOA: No
    Location
    • Region: Strasburg

    Financial & listing details

    • Price per square foot: $196/sqft
    • Tax assessed value: $333,500
    • Annual tax amount: $2,134
    • Date on market: 2/26/2026
    • Listing agreement: Exclusive Right To Sell
    • Listing terms: Cash,Conventional,FHA,VA Loan
    • Ownership: Fee Simple
    • Road surface type: Gravel

    Price history

    DateEventPrice
    4/30/2026Sold$490,000+0%$196/sqft
    Source: Bright MLS #VASH2013344 Report a problem
    4/25/2026Pending sale$489,900$196/sqft
    Source: Bright MLS #VASH2013344 Report a problem
    3/23/2026Contingent$489,900$196/sqft
    Source: Bright MLS #VASH2013344 Report a problem
    3/11/2026Price change$489,900-2%$196/sqft
    Source: Bright MLS #VASH2013344 Report a problem
    2/26/2026Listed for sale$500,000+56.3%$200/sqft
    Source: Bright MLS #VASH2013344 Report a problem
    2/10/2021Sold$320,000+3.2%$128/sqft
    Source: Public Record Report a problem
    1/13/2021Pending sale$310,000$124/sqft
    Source: RE/MAX International #VASH121162 Report a problem
    12/28/2020Contingent$310,000$124/sqft
    Source: Local MLS #VASH121162 Report a problem
    12/28/2020Pending sale$310,000$124/sqft
    Source: RE/MAX Real Estate Connections #VASH121162 Report a problem
    12/23/2020Listed for sale$310,000+244.4%$124/sqft
    Source: RE/MAX Real Estate Connections #VASH121162 Report a problem
    6/1/2020Sold$90,000-63.3%$36/sqft
    Source: Public Record Report a problem
    5/30/2014Sold$245,000-2%$98/sqft
    Source: Public Record Report a problem
    2/22/2014Listed for sale$250,000-23.1%$100/sqft
    Source: Sager Real Estate #SH8276685 Report a problem
    7/24/2006Sold$324,900$130/sqft
    Source: Public Record Report a problem

    Public tax history

    YearProperty taxesTax assessment
    2024$2,134 $333,500
    2023-- $333,500
    2022-- $333,500 +36.8%
    2021-- $243,800
    2020-- $243,800
    2018$1,503 $243,800 +3.8%
    2017-- $234,900
    2016-- $234,900 +26.4%
    2015-- $185,900
    2014-- $185,900 +1.6%
    2013-- $183,000
    2012-- $183,000
    2011-- $183,000
    2010-- $183,000 +6.9%
    2009-- $171,200 +0.6%
    2007$868 +4.8%$170,100 +39.8%
    2005$828 $121,700
    2004-- $121,700
    2003$414 -46.9%--
    2002$779 --
    2001-- $92,200
    Find assessor info on the county website

    Neighborhood: 22657

    Nearby schools

    GreatSchools rating
    Schools provided by the listing agent
    • District: Shenandoah County Public Schools

    Source: Bright MLS. This data may not be complete. We recommend contacting the local school district to confirm school assignments for this home.

    Get a cash offer in 3 minutes
    Find out how much your home could sell for in as little as 3 minutes with a no-obligation cash offer.
    Estimated market value
    $493,600
    Get a cash offer in 3 minutes
    Find out how much your home could sell for in as little as 3 minutes with a no-obligation cash offer.
    Estimated market value
    $493,600