Skip main navigation
Sold for $577,500
  • $577,500

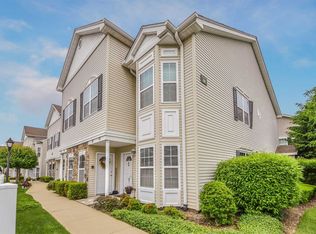
    121 Spring Drive #121, East Meadow, NY 11554

    2beds
    1,272sqft
    Condominium, Residential
    Built in 2009
    -- sqft lot
    $615,500 Zestimate®
    $454/sqft
    $3,526 Estimated rent

    Home value

    $615,500

    $554,000 - $683,000

    $3,526/mo

    Zestimate® history
    Loading
    Loading...

    Owner options

    List your home for rent

    $3,526/mo

    Rent Zestimate®

    Find your next renter with Zillow Rental Manager. Plus, with online applications, you can quickly screen prospective tenants – for free.

    Learn more

    $3,526/mo

    Rent Zestimate®

    Refinance and save

    $4,362/mo

    Est. payment

    Refinancing to a lower rate could help reduce your monthly payments and save thousands over the life of the loan.

    See today's rates

    $4,362/mo

    Est. payment

    Explore your selling options

    Work with a Zillow partner agent

    Leverage their expertise and Zillow's premium Showcase listings to get your home seen by more buyers.

    Get started

    List with your own agent

    Get your home in front of millions of buyers by listing it on Zillow.

    Learn how to do it

    Sell it yourself

    Take full control of how buyers see your home on Zillow by listing For Sale by Owner (FSBO).

    List your home

    What's special

    Large capacity washer dryerCentral airAmple guest parkingAssigned pkg spotNew professional paint jobOpen floor planAttractive lighting fixtures
    ON JULY 12, FROM 12:30-2:00, THE LISTING AGENT WILL BE AT THE PROPERTY FOR SHOWINGS. Better than New!! Don't miss this IMMACULATE move-in ready beautiful 55 + upper unit at the Seasons with many upgrades and outstanding amenities. This unit location is prime with assigned pkg spot and ample guest parking right outside your door. Backs up to private green space and just across from the Clubhouse. This unit presents like brand new construction -- with new 5K new professional paint job throughout entire condo. Bright w/sundrenched open floor plan, attractive lighting fixtures, gorgeous new luxury vinyl plank floors, brand new upgraded huge hot water tank, new Trex balcony/deck, intercom system at front door, sprinkler system, central air, custom beautiful plantation blinds throughout, large closets in each bedroom, large capacity washer dryer, beautiful granite kitchen & more. ...The Seasons offers some of the best "resort-like" amenities available: Outdoor pool, Indoor Pool, Spa, Library, Fitness Center, Movie Theatre, Gaming Rooms, Lounge with a full daily social calendar line-up for endless socializing opportunities. The Seasons is located near shopping, dining etc. Pack you bags, this won't last!

    Zillow last checked:

    Listing updated:

    Listed by:

    Dorothy P. Powell SRES 516-491-1775,

    Realty Pros Plus Inc 516-804-9000

    Bought with:

    Roger H. Williams, 10401309399

    Keller Williams Legendary

    Source: OneKey® MLS as distributed by MLS GRID,MLS#: 884779MLS Logo

    Facts & features

    Interior

    Bedrooms & bathrooms
    • Bedrooms: 2
    • Bathrooms: 2
    • Full bathrooms: 2
    Bedroom 1
    • Description: Bedroom w/Sliders to Balcony
    • Level: Second
    Bedroom 2
    • Description: Beautiful Primary BR w/Ensuite Bathroom - Walk in Shower 36" & wide door
    • Level: Second
    Bathroom 1
    • Description: Beautiful Full Bathroom Featuring Tub & Granite Sink
    • Level: Second
    Bathroom 2
    • Description: Large Bathroom with Walk In Shower, Glass Doors & (36" wide Doorway)
    • Level: Second
    Other
    • Description: Bright Foyer with Intercom
    • Level: First
    Den
    • Description: Large Open Flex Space for Den/Office featuring HUGE storage closet
    • Level: Third
    Dining room
    • Description: Lg. Dining Room with Vaulted Ceilings (off kitchen)
    • Level: Second
    Laundry
    • Description: Designated Laundry Area with Large W/D Combo
    • Level: Second
    Living room
    • Description: Huge Bright Spacious Livingroom with Bay Window & Coat Closet
    • Level: Second
    Heating
    • Hot Water
    Cooling
    • Central Air
    Appliances
    • Included: Dishwasher, Dryer, Microwave, Range, Refrigerator, Washer, Gas Water Heater
    • Laundry: In Unit
    Features
    • Cathedral Ceiling(s), Chandelier, Chefs Kitchen, Entrance Foyer, Formal Dining, Granite Counters, Open Floorplan, Pantry, Primary Bathroom, Storage
    • Flooring: Carpet, Ceramic Tile, Vinyl
    • Windows: Blinds
    • Attic: None
    Interior area
    • Total structure area: 1,272
    • Total interior livable area: 1,272 sqft

    Property

    Parking
    • Total spaces: 1
    • Parking features: Assigned
    Accessibility
    • Accessibility features: Accessible Doors, Accessible Full Bath
    Features
    • Pool features: In Ground
    Lot
    • Size: 10.11 Acres
    • Features: Near Shops
    Details
    • Parcel number: 208950601000005UCA025100121
    • Special conditions: None

    Construction

    Type & style
    • Home type: Condo
    • Architectural style: Garden
    • Property subtype: Condominium, Residential
    • Attached to another structure: Yes
    Condition
    • Updated/Remodeled
    • Year built: 2009
    • Major remodel year: 2009
    Details
    • Builder model: Upper Unit

    Utilities & green energy

    • Sewer: Public Sewer
    • Water: Public
    • Utilities for property: Natural Gas Connected

    Community & neighborhood

    Security
    • Security features: Fire Alarm, Fire Sprinkler System
    Senior living
    • Senior community: Yes
    Location
    • Region: East Meadow
    • Subdivision: Seasons at East Meadow

    HOA & financial

    HOA
    • Has HOA: Yes
    • HOA fee: $557 monthly
    • Amenities included: Clubhouse, Fitness Center, Gated, Landscaping, Lounge, Maintenance Grounds, Parking, Pool, Snow Removal
    • Services included: Common Area Maintenance, Maintenance Structure, Maintenance Grounds, Pool Service, Snow Removal, Trash, Water

    Other

    Other facts
    • Listing agreement: Exclusive Right To Sell
    • Listing terms: Cash,Conventional,FHA

    Price history

    DateEventPrice
    11/18/2025Sold$577,500-0.4%$454/sqft
    Source: OneKey® MLS as distributed by MLS GRID #884779 Report a problem
    7/29/2025Pending sale$579,999$456/sqft
    Source: OneKey® MLS as distributed by MLS GRID #884779 Report a problem
    7/2/2025Listed for sale$579,999$456/sqft
    Source: OneKey® MLS as distributed by MLS GRID #884779 Report a problem

    Public tax history

    Tax history is unavailable.

    Neighborhood: 11554

    Nearby schools

    GreatSchools rating
    Schools provided by the listing agent
    • Elementary: Barnum Woods School
    • Middle: Woodland Middle School
    • High: East Meadow High School

    Source: OneKey® MLS as distributed by MLS GRID. This data may not be complete. We recommend contacting the local school district to confirm school assignments for this home.

    Get a cash offer in 3 minutes
    Find out how much your home could sell for in as little as 3 minutes with a no-obligation cash offer.
    Estimated market value
    $615,500
    Get a cash offer in 3 minutes
    Find out how much your home could sell for in as little as 3 minutes with a no-obligation cash offer.
    Estimated market value
    $615,500