Welcome to this gorgeous ranch-style home, nestled on a serene half-acre lot with expansive country views. Enjoy the freedom of NO HOA, perfect for those seeking privacy and space. Step inside to an open-concept living area designed for both comfort and functionality. The kitchen is a chef's dream, featuring elegant granite countertops and stainless steel appliances that make cooking a joy. The primary bedroom is a true retreat, boasting tray ceilings and a spacious layout. The en-suite bath offers a spa-like experience with a luxurious garden tub and a beautifully tiled shower, creating the perfect place to unwind. The large laundry room provides plenty of room for storage or could easily be transformed into a second pantry, offering even more convenience. This is a home that blends modern amenities with the charm of country living. Don't miss your chance to see this incredible property at a truly unbeatable price!
Sold for $305,000
$305,000
121 Starlight Dr, Lillington, NC 27546
3beds
1,524sqft
Single Family Residence, Residential
Built in 2016
0.5 Acres Lot
$302,500 Zestimate®
$200/sqft
$1,723 Estimated rent
Home value
$302,500
$272,000 - $336,000
$1,723/mo
Zestimate® history
Owner options
List your home for rent
$1,723/mo
Rent Zestimate®
Find your next renter with Zillow Rental Manager. Plus, with online applications, you can quickly screen prospective tenants – for free.
$1,723/mo
Rent Zestimate®
Refinance and save
$1,863/mo
Est. payment
Refinancing to a lower rate could help reduce your monthly payments and save thousands over the life of the loan.
$1,863/mo
Est. payment
Explore your selling options
Work with a Zillow partner agent
Leverage their expertise and Zillow's premium Showcase listings to get your home seen by more buyers.
Get startedList with your own agent
Get your home in front of millions of buyers by listing it on Zillow.
Learn how to do itSell it yourself
Take full control of how buyers see your home on Zillow by listing For Sale by Owner (FSBO).
List your homeWhat's special
Tray ceilingsBeautifully tiled showerSerene half-acre lotLarge laundry roomExpansive country viewsEn-suite bathLuxurious garden tub
Zillow last checked:
Listing updated:
Listed by:
Robert Fultz 765-586-7010,
eXp Realty, LLC - C
Bought with:
Roberta Ager, 333417
eXp Realty, LLC - C
Source: Doorify MLS,MLS#: 10080330
Facts & features
Interior
Bedrooms & bathrooms
- Bedrooms: 3
- Bathrooms: 2
- Full bathrooms: 2
Heating
- Central
Cooling
- Ceiling Fan(s), Central Air
Appliances
- Included: Cooktop, Dishwasher, Electric Oven, Microwave, Refrigerator, Stainless Steel Appliance(s), Water Heater
Features
- Breakfast Bar, Ceiling Fan(s), Granite Counters, High Ceilings, Recessed Lighting, Separate Shower, Soaking Tub
- Flooring: Vinyl
- Basement: Crawl Space
Interior area
- Total structure area: 1,524
- Total interior livable area: 1,524 sqft
- Finished area above ground: 1,524
- Finished area below ground: 0
Property
Parking
- Total spaces: 6
- Parking features: Garage
- Attached garage spaces: 2
Accessibility
- Accessibility features: Smart Technology
Features
- Levels: One
- Stories: 1
- Patio & porch: Patio, Porch
- Has view: Yes
Lot
- Size: 0.5 Acres
- Features: Back Yard
Details
- Parcel number: 130610 0107 24
Construction
Type & style
- Home type: SingleFamily
- Architectural style: Ranch
- Property subtype: Single Family Residence, Residential
Materials
- Shake Siding, Vinyl Siding
- Foundation: Brick/Mortar
- Roof: Shingle
Condition
- New construction: No
- Year built: 2016
Utilities & green energy
- Sewer: Septic Tank
- Water: Public
Community & HOA
Community
- Subdivision: New Horizons
HOA
- Has HOA: No
Location
- Region: Lillington
Financial & listing details
- Price per square foot: $200/sqft
- Tax assessed value: $209,287
- Annual tax amount: $1,531
- Date on market: 3/6/2025
Price history
| Date | Event | Price |
|---|---|---|
| 4/17/2025 | Sold | $305,000-1.6%$200/sqft |
Source:  Doorify MLS #10080330 Report a problem Doorify MLS #10080330 Report a problem | ||
| 3/9/2025 | Pending sale | $309,900$203/sqft |
Source: Doorify MLS #10080330 Report a problem | ||
| 3/6/2025 | Listed for sale | $309,900+18.5%$203/sqft |
Source: Doorify MLS #10080330 Report a problem | ||
| 2/13/2023 | Sold | $261,499+0.6%$172/sqft |
Source: Doorify MLS #2489871 Report a problem | ||
| 1/16/2023 | Pending sale | $259,999$171/sqft |
Source: Doorify MLS #2489871 Report a problem | ||
| 1/11/2023 | Listed for sale | $259,999+34%$171/sqft |
Source: Doorify MLS #2489871 Report a problem | ||
| 1/10/2023 | Sold | $194,000-7.6%$127/sqft |
Source: Public Record Report a problem | ||
| 2/18/2021 | Sold | $210,000+31.3%$138/sqft |
Source: Public Record Report a problem | ||
| 5/9/2016 | Sold | $160,000-2.4%$105/sqft |
Source: Public Record Report a problem | ||
| 3/15/2016 | Pending sale | $163,900$108/sqft |
Source: RE/MAX SIGNATURE REALTY #462035 Report a problem | ||
| 3/2/2016 | Listed for sale | $163,900$108/sqft |
Source: RE/MAX SIGNATURE REALTY #462035 Report a problem | ||
Public tax history
| Year | Property taxes | Tax assessment |
|---|---|---|
| 2025 | $1,552 +1.4% | $209,287 |
| 2024 | $1,531 | $209,287 |
| 2023 | $1,531 +2.8% | $209,287 |
| 2022 | $1,489 +6.7% | $209,287 +30.9% |
| 2021 | $1,396 | $159,900 |
| 2020 | $1,396 +1.1% | $159,900 |
| 2019 | $1,381 | $159,900 |
| 2018 | $1,381 +573.7% | $159,900 |
| 2017 | $205 | $159,900 +539.6% |
| 2016 | -- | $25,000 |
| 2015 | -- | $25,000 +66.7% |
| 2008 | -- | $15,000 |
| 2007 | -- | $15,000 |
| 2006 | -- | $15,000 |
| 2005 | -- | $15,000 |
Find assessor info on the county website
Neighborhood: 27546
Nearby homes
- $331,9004 bd2 ba1.8k sqft141 Starlight Dr, Lillington, NC 27546Off Market

- $299,6003 bd2 ba1.5k sqft101 Starlight Dr, Lillington, NC 27546Off Market
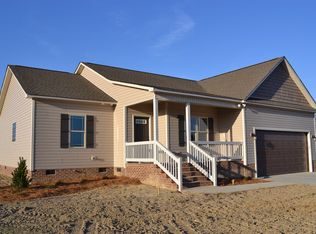
- $299,2003 bd2 ba1.6k sqft120 Starlight Dr, Lillington, NC 27546Off Market
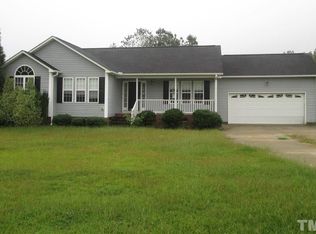
- $291,3003 bd2 ba1.4k sqft120 Starlight Rd, Lillington, NC 27546Off Market
- $254,0003 bd2 ba1.2k sqft100 Starlight Dr, Lillington, NC 27546Off Market
- $259,2003 bd2 ba1 sqft140 Starlight Dr, Lillington, NC 27546Off Market
- $334,4003 bd2 ba1 sqft140 Starlight Rd, Lillington, NC 27546Off Market
- $348,7004 bd3 ba1.9k sqft81 Starlight Dr, Lillington, NC 27546Off Market
Nearby schools
GreatSchools rating
- 2/10Boone Trail ElementaryGrades: PK-5Distance: 1.9 mi
- 7/10Western Harnett MiddleGrades: 6-8Distance: 6.8 mi
- 3/10Western Harnett HighGrades: 9-12Distance: 6.6 mi
Schools provided by the listing agent
- Elementary: Harnett - Boone Trail
- Middle: Harnett - West Harnett
- High: Harnett - Western Harnett
Source: Doorify MLS. This data may not be complete. We recommend contacting the local school district to confirm school assignments for this home.
Get a cash offer in 3 minutes
Find out how much your home could sell for in as little as 3 minutes with a no-obligation cash offer.
Estimated market value
$302,500
Get a cash offer in 3 minutes
Find out how much your home could sell for in as little as 3 minutes with a no-obligation cash offer.
Estimated market value
$302,500
- North Carolina
- Harnett County
- Lillington
- 27546
- 121 Starlight Dr
Nearby cities
Nearby zip codes
Other Lillington Topics
