Located in the beautiful Lurton/Pelsor area near the intersection of Highway 123 and Scenic Highway 7, this impeccably maintained 2 bed 2 bath home offers 4 pristine acres, home with beautiful cedar exterior, durable metal roof, and two spacious covered porches that provide the ideal setting for relaxing and enjoying the peaceful surroundings.
Inside, you'll find warm wood floors, central heat and air, and a cozy wood-burning stove. The home is truly move-in ready and comes complete with all appliances. Outside, the amenities continue with a 2 car carport with lights & ceiling fans, an outdoor storage building, and 30-amp and 50-amp RV hookups for guests, a bonus tiny house with electricity.
Whether you're looking for a full-time residence, weekend getaway, or investment opportunity in the heart of the Ozarks, this exceptional property checks all the boxes.
For sale
Price cut: $15.2K (7/29)
$249,800
121 State Highway 123 #Y, Pelsor, AR 72856
2beds
1,248sqft
Single Family Residence
Built in 1985
4 Acres Lot
$-- Zestimate®
$200/sqft
$-- HOA
What's special
Outdoor storage buildingCentral heat and airTwo spacious covered porchesCozy wood-burning stoveWarm wood floorsBeautiful cedar exteriorDurable metal roof
- 92 days
- 351
- 24
Zillow last checked:
Listing updated:
Listed by:
Holly Erwin 870-416-5686,
New Heights Realty 870-446-5263
Source: ArkansasOne MLS,MLS#: 1351074 Originating MLS: Northwest Arkansas Board of REALTORS MLS
Originating MLS: Northwest Arkansas Board of REALTORS MLSFacts & features
Interior
Bedrooms & bathrooms
- Bedrooms: 2
- Bathrooms: 2
- Full bathrooms: 2
Heating
- Central, Electric, Wood Stove
Cooling
- Central Air, Heat Pump
Appliances
- Included: Dryer, Dishwasher, Electric Water Heater, Gas Cooktop, Microwave, Refrigerator, Range Hood, Washer
- Laundry: Washer Hookup, Dryer Hookup
Features
- Ceiling Fan(s), Wood Burning Stove
- Flooring: Wood
- Basement: Crawl Space
- Number of fireplaces: 1
- Fireplace features: Wood Burning, Wood BurningStove
Interior area
- Total structure area: 1,248
- Total interior livable area: 1,248 sqft
Video & virtual tour
Property
Parking
- Total spaces: 2
- Parking features: Detached Carport, RV Access/Parking
- Has carport: Yes
- Covered spaces: 2
Features
- Levels: One
- Stories: 1
- Patio & porch: Covered, Deck, Porch
- Exterior features: Gravel Driveway
- Fencing: None
- Waterfront features: None
Lot
- Size: 4 Acres
- Features: None, Outside City Limits, Wooded
Details
- Additional structures: Storage
- Parcel number: 00100390000
- Special conditions: None
- Wooded area: 1
Construction
Type & style
- Home type: SingleFamily
- Architectural style: Cabin
- Property subtype: Single Family Residence
Materials
- Cedar
- Foundation: Crawlspace
- Roof: Metal
Condition
- New construction: No
- Year built: 1985
Utilities & green energy
- Sewer: Septic Tank
- Utilities for property: Septic Available
Community & HOA
Community
- Security: Smoke Detector(s)
Location
- Region: Pelsor
Financial & listing details
- Price per square foot: $200/sqft
- Annual tax amount: $985
- Date on market: 6/5/2026
- Cumulative days on market: 93 days
Estimated market value
Not available
Estimated sales range
Not available
Not available
Price history
| Date | Event | Price |
|---|---|---|
| 7/29/2026 | Price change | $249,800-5.7%$200/sqft |
Source:  ArkansasOne MLS #1351074 Report a problem ArkansasOne MLS #1351074 Report a problem | ||
| 6/30/2026 | Price change | $265,000-3.6%$212/sqft |
Source: ArkansasOne MLS #1351074 Report a problem | ||
| 6/5/2026 | Listed for sale | $275,000+27.9%$220/sqft |
Source: ArkansasOne MLS #1351074 Report a problem | ||
| 6/10/2022 | Sold | $215,000-2.3%$172/sqft |
Source: ArkansasOne MLS #H145390 Report a problem | ||
| 5/8/2022 | Pending sale | $220,000$176/sqft |
Source:  Weichert Pro #145390 Report a problem Weichert Pro #145390 Report a problem | ||
| 5/3/2022 | Price change | $220,000-15.1%$176/sqft |
Source: Weichert Pro #145390 Report a problem | ||
| 3/30/2022 | Price change | $259,000-10.4%$208/sqft |
Source:  RE/MAX of Arkansas #144400 Report a problem RE/MAX of Arkansas #144400 Report a problem | ||
| 10/12/2021 | Listed for sale | $289,000$232/sqft |
Source: RE/MAX of Arkansas #144400 Report a problem | ||
Public tax history
Tax history is unavailable.
Monthly payment
Est. payment
Payment breakdown
Explore the cost of this home by adjusting the details. Changes won't be saved.Climate risks
Neighborhood: 72856
Similar homes
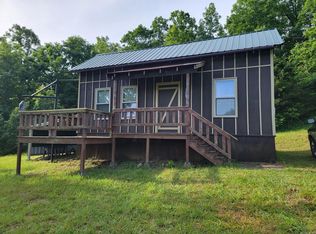
- $137,0003 bd2 ba1.5k sqft106 Nc #6504, Pelsor, AR 72856For Sale
 MLS ID #1359888, Shawn Smith, New Heights Realty. ArkansasOne MLS
 - $135,0003 bd1 ba1.3k sqft122 Nc #6559, Pelsor, AR 72856For Sale
 MLS ID #1339414, Shawn Smith, New Heights Realty. ArkansasOne MLS
 - $217,9002 bd1 ba952 sqft163 Nc #8482, Deer, AR 72628For Sale
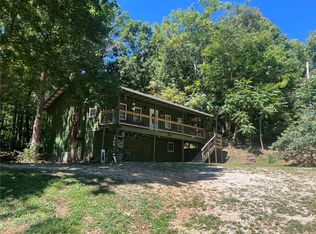 MLS ID #1360766, Holly Erwin, New Heights Realty. ArkansasOne MLS
 - $300,0002 bd2 ba1.2k sqft(Undisclosed Address), Jasper, AR 72641For Sale

 MLS ID #26033534, Roger Turner, Roger Turner Realty, Inc.. CARMLS
