Welcome to this inviting 3-bedroom, 2-bathroom ranch, nicely situated on .64 acres with easy access to Route 88. Located in the highly sought-after Chenango Valley School District, this low-maintenance home offers convenience & comfort. Enjoy natural light flowing through skylights, accentuating the beauty of the hardwood floors. Refresh & relax in the tastefully updated bath with modern fixtures & thoughtful design. A walkout basement ready for your personal touch, with ample space for finishing—create your dream rec room, home office, or additional living space. The newer Weil-McLain Ultra Series boiler (2023) ensures efficient heating, while the 60 gal. electric HWH (2023) and a complete water softening system (2022) provide peace of mind. The large backyard is teeming with an abundance of wildlife and opportunities for birdwatching, making it a nature enthusiast’s dream. In summer, you can look forward to picking fresh blueberries, wild raspberries & blackberries!
Sold for $170,000
$170,000
121 State Route 7, Pt Crane, NY 13833
3beds
--sqft
Single Family Residence
Built in 1960
0.64 Acres Lot
$190,900 Zestimate®
$--/sqft
$1,815 Estimated rent
Home value
$190,900
$160,000 - $227,000
$1,815/mo
Zestimate® history
Owner options
List your home for rent
$1,815/mo
Rent Zestimate®
Find your next renter with Zillow Rental Manager. Plus, with online applications, you can quickly screen prospective tenants – for free.
$1,815/mo
Rent Zestimate®
Refinance and save
$1,364/mo
Est. payment
Refinancing to a lower rate could help reduce your monthly payments and save thousands over the life of the loan.
$1,364/mo
Est. payment
Explore your selling options
Work with a Zillow partner agent
Leverage their expertise and Zillow's premium Showcase listings to get your home seen by more buyers.
Get startedList with your own agent
Get your home in front of millions of buyers by listing it on Zillow.
Learn how to do itSell it yourself
Take full control of how buyers see your home on Zillow by listing For Sale by Owner (FSBO).
List your homeWhat's special
Modern fixturesWalkout basementTastefully updated bathLarge backyardAbundance of wildlife
Zillow last checked:
Listing updated:
Listed by:
Amy O'Brien,
KELLER WILLIAMS REALTY GREATER BINGHAMTON
Bought with:
Ty Fish, 10401335023
HOWARD HANNA
Source: GBMLS,MLS#: 329858 Originating MLS: Greater Binghamton Association of REALTORS
Originating MLS: Greater Binghamton Association of REALTORSFacts & features
Interior
Bedrooms & bathrooms
- Bedrooms: 3
- Bathrooms: 2
- Full bathrooms: 2
Bedroom
- Level: First
- Dimensions: 13'5" x 11'7" (peach)
Bedroom
- Level: First
- Dimensions: 9'9" x 11'7" (purple)
Bedroom
- Level: First
- Dimensions: 16'4" x 9'9" (white)
Bathroom
- Level: First
- Dimensions: 8'2"x9'9" and 2'10"x4'
Bathroom
- Level: Lower
- Dimensions: 8'6" x 4'11"
Basement
- Level: Lower
- Dimensions: 38'5" x 23'9" finish-able space
Dining room
- Level: First
- Dimensions: 9'11" x 13'3"
Foyer
- Level: First
- Dimensions: 5'8" x 11'11"
Kitchen
- Level: First
- Dimensions: 12'2" x 13'3"
Laundry
- Level: Lower
- Dimensions: 7'1" x 3'6"
Living room
- Level: First
- Dimensions: 15'3" x 13'0"
Utility room
- Level: Lower
- Dimensions: 14'2" x 23'9"
Heating
- Baseboard, Propane
Cooling
- Ceiling Fan(s)
Appliances
- Included: Dryer, Dishwasher, Electric Water Heater, Free-Standing Range, Refrigerator, Water Softener Owned, Washer
- Laundry: Washer Hookup, Dryer Hookup, ElectricDryer Hookup
Features
- Pull Down Attic Stairs, Skylights, Workshop
- Flooring: Hardwood, Tile, Vinyl
- Windows: Insulated Windows, Skylight(s)
- Basement: Walk-Out Access
- Number of fireplaces: 1
- Fireplace features: Basement, Stove, Wood Burning
Interior area
- Finished area above ground: 1,248
- Finished area below ground: 0
Property
Parking
- Total spaces: 1
- Parking features: Attached, Driveway, Garage, One Car Garage
- Attached garage spaces: 1
Features
- Patio & porch: Deck, Open
- Exterior features: Deck, Mature Trees/Landscape, Shed, Propane Tank - Leased
- Has view: Yes
- View description: Creek/Stream
- Has water view: Yes
- Water view: Creek/Stream
- Waterfront features: Stream
Lot
- Size: 0.64 Acres
- Features: Sloped Down, Stream/Creek
Details
- Additional structures: Shed(s)
- Parcel number: 03320011301000020200000000
Construction
Type & style
- Home type: SingleFamily
- Architectural style: Ranch
- Property subtype: Single Family Residence
Materials
- Aluminum Siding, Stone
- Foundation: Basement
Condition
- Year built: 1960
Utilities & green energy
- Sewer: Septic Tank
- Water: Well
- Utilities for property: Cable Available
Community & HOA
Location
- Region: Pt Crane
Financial & listing details
- Tax assessed value: $70,000
- Annual tax amount: $4,508
- Date on market: 2/6/2025
- Listing agreement: Exclusive Right To Sell
- Inclusions: CARBON MONOXIDE DETECTOR, LIGHTING FIXTURE, MIRRORS-Perm affixed, SMOKE DETECTORS, WINDOW TREATMENTS-ALL
- Ownership: OWNER
Price history
| Date | Event | Price |
|---|---|---|
| 3/28/2025 | Sold | $170,000+6.3% |
Source:  GBMLS #329858 Report a problem GBMLS #329858 Report a problem | ||
| 2/18/2025 | Contingent | $159,900 |
Source: GBMLS #329858 Report a problem | ||
| 2/6/2025 | Listed for sale | $159,900 |
Source: GBMLS #329858 Report a problem | ||
Public tax history
Tax history is unavailable.
Neighborhood: 13833
Nearby homes
- $38,4621 bd1 ba424 sqft111 State Route 7, Port crane, NY 13833Off Market
- $11,385-- bd-- ba400 sqft111 State Route 7, Port crane, NY 13833Off Market
- $186,9003 bd1 ba1.4k sqft75 Albany St, Pt Crane, NY 13833Off Market
- $158,3002 bd1 ba875 sqft282 Route 7b, Pt Crane, NY 13833Off Market
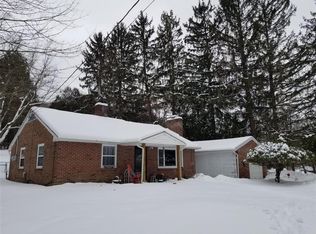
- $133,1002 bd1 ba1.2k sqft67 Albany St, Pt Crane, NY 13833Off Market
- $705,2002 bd3 ba4k sqft29 Nys Rte #369, Port Crane, NY 13833Off Market
- $336,6002 bd2 ba1.4k sqft40 Nys Rte #7B, Pt Crane, NY 13833Off Market
- $247,900-- bd-- ba-- sqft50 Nys Rte #7B, Pt Crane, NY 13833Off Market
Nearby schools
GreatSchools rating
- 3/10Chenango Bridge Elementary SchoolGrades: 3-5Distance: 1.9 mi
- 6/10Chenango Valley Middle SchoolGrades: 6-8Distance: 2.3 mi
- 8/10Chenango Valley High SchoolGrades: 9-12Distance: 2.3 mi
Schools provided by the listing agent
- Elementary: Port Dickinson
- District: Chenango Valley
Source: GBMLS. This data may not be complete. We recommend contacting the local school district to confirm school assignments for this home.
- New York
- Broome County
- Port Crane
- 13833
- 121 State Route 7
