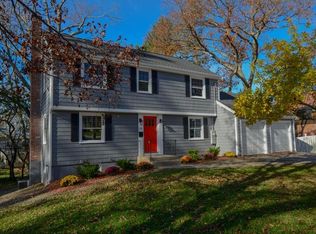
Timeless character and modern comfort blend beautifully in this lovingly maintained century-old Colonial. The tastefully updated (2017) eat-in kitchen offers the perfect gathering space and is complemented by a charming butler’s pantry that flows effortlessly into the formal dining room. A screened farmer’s porch invites relaxed mornings and summer evenings, while the expansive front-to-back living room provides wonderful flexibility for everyday living. Second floor has 4 bedrooms and cozy den. Finished attic space offers versatile options for a home office, playroom, or guest retreat. Major improvements include a 2007 roof, new gas furnace (2021), hot water tank (2022), and a 2023 bathroom vanity. Outdoors, enjoy professionally landscaped grounds and a two-car detached garage. Ideally located close to all major routes and shopping, and less than two miles from the Commuter Rail, this home offers the perfect balance of historic charm, thoughtful updates, and convenient commuting
Sold for $820,000
$820,000
121 State St, Framingham, MA 01702
4beds
3,121sqft
Single Family Residence
Built in 1925
0.5 Acres Lot
$807,200 Zestimate®
$263/sqft
$5,232 Estimated rent
Home value
$807,200
$751,000 - $864,000
$5,232/mo
Zestimate® history
Owner options
List your home for rent
$5,232/mo
Rent Zestimate®
Find your next renter with Zillow Rental Manager. Plus, with online applications, you can quickly screen prospective tenants – for free.
$5,232/mo
Rent Zestimate®
Refinance and save
$5,418/mo
Est. payment
Refinancing to a lower rate could help reduce your monthly payments and save thousands over the life of the loan.
$5,418/mo
Est. payment
Explore your selling options
Work with a Zillow partner agent
Leverage their expertise and Zillow's premium Showcase listings to get your home seen by more buyers.
Get startedList with your own agent
Get your home in front of millions of buyers by listing it on Zillow.
Learn how to do itSell it yourself
Take full control of how buyers see your home on Zillow by listing For Sale by Owner (FSBO).
List your homeWhat's special
Timeless characterTwo-car detached garageProfessionally landscaped groundsFormal dining roomCozy denFinished attic spaceModern comfort
Zillow last checked:
Listing updated:
Listed by:
Deborah H. Feldman 508-277-3596,
Coldwell Banker Realty - Wellesley 781-237-9090
Bought with:
Carole Inferrera
Robb Enterprises, LLC
Source: MLS PIN,MLS#: 73518758
Facts & features
Interior
Bedrooms & bathrooms
- Bedrooms: 4
- Bathrooms: 2
- Full bathrooms: 1
- 1/2 bathrooms: 1
Primary bedroom
- Features: Flooring - Wall to Wall Carpet
- Level: Second
- Area: 171.5
- Dimensions: 14 x 12.25
Bedroom 2
- Features: Flooring - Wall to Wall Carpet
- Level: Second
- Area: 168.16
- Dimensions: 13.92 x 12.08
Bedroom 3
- Features: Flooring - Wall to Wall Carpet
- Level: Second
- Area: 168
- Dimensions: 14 x 12
Bedroom 4
- Features: Flooring - Wall to Wall Carpet
- Level: Second
- Area: 117.88
- Dimensions: 11.5 x 10.25
Primary bathroom
- Features: No
Bathroom 1
- Features: Bathroom - Half, Countertops - Stone/Granite/Solid
- Level: First
- Area: 22.5
- Dimensions: 6 x 3.75
Bathroom 2
- Features: Bathroom - Full, Bathroom - With Tub & Shower, Closet/Cabinets - Custom Built, Flooring - Stone/Ceramic Tile, Countertops - Upgraded, Double Vanity
- Level: Second
- Area: 51.04
- Dimensions: 6.25 x 8.17
Dining room
- Features: Flooring - Hardwood, Window(s) - Stained Glass, Wainscoting, Crown Molding, Pocket Door
- Level: First
- Area: 200.69
- Dimensions: 14.25 x 14.08
Family room
- Features: Flooring - Wall to Wall Carpet
- Level: Second
- Area: 147.28
- Dimensions: 13.92 x 10.58
Kitchen
- Features: Closet/Cabinets - Custom Built, Flooring - Hardwood, Dining Area, Pantry, Countertops - Stone/Granite/Solid, Recessed Lighting, Remodeled, Stainless Steel Appliances, Gas Stove
- Level: First
- Area: 263.16
- Dimensions: 22.08 x 11.92
Living room
- Features: Flooring - Hardwood, Crown Molding, Pocket Door
- Level: First
- Area: 376.44
- Dimensions: 14.25 x 26.42
Heating
- Forced Air, Hot Water, Natural Gas
Cooling
- Central Air, Window Unit(s)
Appliances
- Included: Gas Water Heater, Range, Dishwasher, Disposal, Microwave, Refrigerator, Washer, Dryer, Plumbed For Ice Maker
- Laundry: First Floor, Electric Dryer Hookup, Washer Hookup
Features
- Closet/Cabinets - Custom Built, Pantry, Cedar Closet(s), Bonus Room, Entry Hall
- Flooring: Tile, Carpet, Hardwood, Flooring - Wall to Wall Carpet, Flooring - Hardwood
- Windows: Storm Window(s)
- Basement: Full
- Number of fireplaces: 1
- Fireplace features: Living Room
Interior area
- Total structure area: 3,121
- Total interior livable area: 3,121 sqft
- Finished area above ground: 3,121
Property
Parking
- Total spaces: 5
- Parking features: Detached, Paved Drive, Off Street
- Garage spaces: 2
- Uncovered spaces: 3
Features
- Patio & porch: Screened
- Exterior features: Porch - Screened, Storage, Professional Landscaping, Garden
Lot
- Size: 0.5 Acres
- Features: Level
Details
- Parcel number: M:100 B:32 L:0884 U:000,494617
- Zoning: R1
Construction
Type & style
- Home type: SingleFamily
- Architectural style: Colonial
- Property subtype: Single Family Residence
Materials
- Frame
- Foundation: Stone, Brick/Mortar
- Roof: Shingle
Condition
- Year built: 1925
Utilities & green energy
- Electric: Circuit Breakers
- Sewer: Public Sewer
- Water: Public
- Utilities for property: for Gas Range, for Electric Dryer, Washer Hookup, Icemaker Connection
Community & HOA
Community
- Features: Public Transportation, Shopping, Tennis Court(s), Park, Walk/Jog Trails, Stable(s), Golf, Medical Facility, Laundromat, Bike Path, Conservation Area, Highway Access, House of Worship, Private School, Public School, T-Station, University
HOA
- Has HOA: No
Location
- Region: Framingham
Financial & listing details
- Price per square foot: $263/sqft
- Tax assessed value: $853,100
- Annual tax amount: $10,186
- Date on market: 9/21/2026
- Listing terms: Contract
- Exclusions: Sellers Personal Belongings.
Price history
| Date | Event | Price |
|---|---|---|
| 7/2/2026 | Sold | $820,000+5.1%$263/sqft |
Source: MLS PIN #73518758 Report a problem | ||
| 7/2/2026 | Pending sale | $779,900$250/sqft |
Source: MLS PIN #73518758 Report a problem | ||
| 7/2/2026 | Listed for sale | $779,900$250/sqft |
Source: MLS PIN #73518758 Report a problem | ||
| 5/22/2026 | Listing removed | $779,900$250/sqft |
Source: MLS PIN #73518758 Report a problem | ||
| 5/14/2026 | Listed for sale | $779,900$250/sqft |
Source: MLS PIN #73518758 Report a problem | ||
Public tax history
| Year | Property taxes | Tax assessment |
|---|---|---|
| 2025 | $10,186 +4.6% | $853,100 +9.1% |
| 2024 | $9,741 +4.5% | $781,800 +9.8% |
| 2023 | $9,320 +4.4% | $712,000 +9.6% |
| 2022 | $8,924 +3.9% | $649,500 +6.2% |
| 2021 | $8,589 -1.7% | $611,300 +4.8% |
| 2020 | $8,736 +3.4% | $583,200 +6.1% |
| 2019 | $8,451 -2.1% | $549,500 +3.9% |
| 2018 | $8,635 -0.6% | $529,100 +1.8% |
| 2017 | $8,686 -4.9% | $519,800 -1.1% |
| 2016 | $9,135 | $525,600 |
Find assessor info on the county website
Neighborhood: 01702
Nearby homes
- $760,0004 bd3 ba2.2k sqft115 State St, Framingham, MA 01702Off Market
- $629,5003 bd1 ba1.5k sqft131 State St, Framingham, MA 01702Off Market
- $699,7003 bd2 ba2k sqft10 Church St, Framingham, MA 01702Off Market
- $633,2003 bd1 ba1.6k sqft16 Church St, Framingham, MA 01702Off Market
- $695,3003 bd3 ba1.8k sqft133 State St, Framingham, MA 01702Off Market
- $796,9003 bd3 ba1.6k sqft18 Church St, Framingham, MA 01702Off Market
- $1,368,400-- bd1 ba400 sqft132 State St, Framingham, MA 01702Off Market
- $808,1003 bd3 ba1.7k sqft11 Church St, Framingham, MA 01702Off Market
Nearby schools
GreatSchools rating
- 4/10Miriam F Mccarthy SchoolGrades: PK-5Distance: 1.1 mi
- 5/10Fuller Middle SchoolGrades: 6-8Distance: 1.1 mi
- 5/10Framingham High SchoolGrades: 9-12Distance: 2.3 mi
Get a cash offer in 3 minutes
Find out how much your home could sell for in as little as 3 minutes with a no-obligation cash offer.
Estimated market value
$807,200
Get a cash offer in 3 minutes
Find out how much your home could sell for in as little as 3 minutes with a no-obligation cash offer.
Estimated market value
$807,200
- Massachusetts
- Middlesex County
- Framingham
- 01702
- 121 State St
