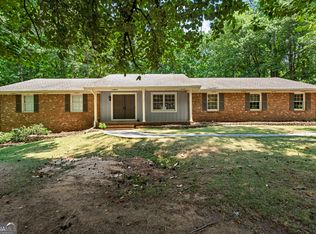
Discover the potential of this spacious Fayetteville home situated on a private 1.9-acre lot. A circular driveway welcomes you to this multi-level home featuring a 3-car garage, inviting front porch, and over 5,300 square feet of versatile finished and partially finished space to enjoy, customize, and make your own. Inside, you'll find generous living spaces designed for both everyday living and entertaining, including a formal living room, separate dining room, cozy family room, dedicated office, and a well-appointed kitchen with breakfast area, island, and ample cabinetry. The primary suite features an en suite bathroom and walk-in closet, while three additional bedrooms and two full bathrooms provide plenty of space for family and guests. The partially finished basement expands the home's possibilities with a wet bar, half bathroom, laundry room, workshop, and flexible recreation space. Whether used for entertaining, hobbies, a home gym, or additional living space, this area offers incredible versatility. Storage is abundant throughout the home, including walk-out attic access for easy access to seasonal items and organizational needs. Step outside to enjoy the peaceful surroundings from the back deck overlooking the expansive 1.9-acre property, perfect for outdoor entertaining, gardening, or simply relaxing in a private setting. With generous living spaces, exceptional storage, versatile bonus areas, and a beautiful private lot, this home combines space, flexibility, and opportunity. Being priced below market value, it offers a rare chance to create a home that reflects your style and vision while building equity. Tucked away among a small collection of established homes, this property offers the perfect balance of privacy and convenience, with Fayetteville's shopping, dining, and everyday amenities just minutes away and Hartsfield-Jackson Atlanta International Airport within easy reach.
Active under contract
$435,000
121 Stearman Rd, Fayetteville, GA 30214
4beds
3,869sqft
:
Get pre-qualified$2,816/mo
Single Family Residence
Built in 1973
1.9 Acres Lot
$423,000 Zestimate®
$112/sqft
$-- HOA
What's special
Flexible recreation spaceDedicated officeInviting front porchCozy family roomSeparate dining roomPrivate settingBreakfast area
- 24 days |
- 851 |
- 89 |
Zillow last checked:
Listing updated:
Listed by:
Amee Davison 770-598-4188,
Southern Classic Realtors
Source: GAMLS,MLS#: 10802838
Facts & features
Interior
Bedrooms & bathrooms
- Bedrooms: 4
- Bathrooms: 4
- Full bathrooms: 3
- 1/2 bathrooms: 1
- Main level bathrooms: 2
- Main level bedrooms: 2
Rooms
- Room types: Den, Family Room, Foyer, Laundry, Office
Dining room
- Features: Seats 12+, Separate Room
Kitchen
- Features: Breakfast Area, Kitchen Island, Pantry
Heating
- Central, Heat Pump, Natural Gas
Cooling
- Attic Fan, Central Air, Electric
Appliances
- Included: Dishwasher, Gas Water Heater, Microwave, Oven/Range (Combo), Refrigerator
- Laundry: In Basement
Features
- Beamed Ceilings, Bookcases, Tile Bath, Walk-In Closet(s)
- Flooring: Carpet, Tile
- Basement: Bath Finished,Daylight,Exterior Entry
- Number of fireplaces: 1
- Fireplace features: Family Room
- Common walls with other units/homes: No Common Walls
Interior area
- Total structure area: 3,869
- Total interior livable area: 3,869 sqft
- Finished area above ground: 2,969
- Finished area below ground: 900
Video & virtual tour
Property
Parking
- Total spaces: 3
- Parking features: Attached, Garage, Kitchen Level, Side/Rear Entrance
- Has attached garage: Yes
Features
- Levels: Multi/Split
- Patio & porch: Deck, Porch
- Fencing: Chain Link
Lot
- Size: 1.9 Acres
- Features: Level, Private
- Residential vegetation: Grassed, Partially Wooded
Details
- Parcel number: 1306 091
Construction
Type & style
- Home type: SingleFamily
- Architectural style: Brick 4 Side,Traditional
- Property subtype: Single Family Residence
Materials
- Wood Siding
- Foundation: Block
- Roof: Composition
Condition
- Resale
- New construction: No
- Year built: 1973
Utilities & green energy
- Sewer: Septic Tank
- Water: Public
- Utilities for property: Cable Available, Electricity Available, High Speed Internet, Natural Gas Available, Water Available
Community & HOA
Community
- Features: None
- Security: Carbon Monoxide Detector(s), Smoke Detector(s)
- Subdivision: None
HOA
- Has HOA: No
- Services included: None
Location
- Region: Fayetteville
Financial & listing details
- Price per square foot: $112/sqft
- Tax assessed value: $488,455
- Annual tax amount: $4,956
- Date on market: 7/10/2026
- Cumulative days on market: 24 days
- Listing agreement: Exclusive Right To Sell
- Listing terms: Cash,Conventional,FHA,VA Loan
- Electric utility on property: Yes
Estimated market value
$423,000
$402,000 - $444,000
$3,830/mo
Price history
| Date | Event | Price |
|---|---|---|
| 7/10/2026 | Listed for sale | $435,000+212.9%$112/sqft |
Source:  GAMLS #10802838 Report a problem GAMLS #10802838 Report a problem | ||
| 2/7/1992 | Sold | $139,000$36/sqft |
Source: Agent Provided Report a problem | ||
Public tax history
| Year | Property taxes | Tax assessment |
|---|---|---|
| 2025 | $1,384 +0.1% | $195,382 +7% |
| 2024 | $1,383 +18.4% | $182,600 +17.2% |
| 2023 | $1,168 -19.6% | $155,824 +6.5% |
| 2022 | $1,453 -0.3% | $146,360 +25% |
| 2021 | $1,458 -21.5% | $117,120 +12.2% |
| 2020 | $1,858 +3% | $104,400 +4.1% |
| 2019 | $1,804 +8.5% | $100,320 +9.2% |
| 2018 | $1,663 +12.9% | $91,828 +13.2% |
| 2017 | $1,473 +8.8% | $81,124 +11.5% |
| 2016 | $1,354 | $72,764 +15.3% |
| 2015 | $1,354 +40.7% | $63,124 +6.7% |
| 2014 | $962 | $59,164 +0.2% |
| 2013 | $962 -15.4% | $59,044 |
| 2012 | $1,138 -25.6% | $59,044 -26.3% |
| 2011 | $1,529 -7.3% | $80,136 -11% |
| 2010 | $1,649 -8.5% | $90,020 -4% |
| 2009 | $1,803 +12% | $93,756 |
| 2008 | $1,609 | $93,756 |
Find assessor info on the county website
Monthly payment
Est. payment
Payment breakdown
Explore the cost of this home by adjusting the details. Changes won't be saved.Climate risks
Neighborhood: 30214
Nearby schools
GreatSchools rating
- 7/10North Fayette Elementary SchoolGrades: PK-5Distance: 2 mi
- 8/10Flat Rock Middle SchoolGrades: 6-8Distance: 7.4 mi
- 6/10Sandy Creek High SchoolGrades: 9-12Distance: 7.6 mi
Schools provided by the listing agent
- Elementary: North Fayette
- Middle: Flat Rock
- High: Sandy Creek
Source: GAMLS. This data may not be complete. We recommend contacting the local school district to confirm school assignments for this home.
- $389,100-- bd-- ba4.7k sqft135 Stearman Rd, Fayetteville, GA 30214Off Market
- $317,8003 bd2 ba1.5k sqft320 Carriage Dr, Fayetteville, GA 30214Off Market
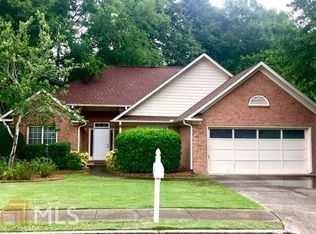
- $356,1004 bd3 ba3.2k sqft320 Carriage Dr, Fayetteville, GA 30214Off Market
- $323,1003 bd2 ba1.4k sqft310 Carriage Dr, Fayetteville, GA 30214Off Market
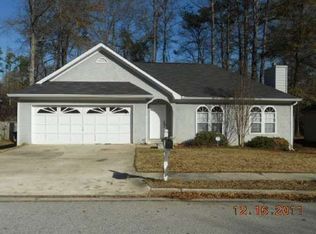
- $370,000-- bd-- ba4k sqft310 Carriage Dr, Fayetteville, GA 30214Off Market
- $574,900-- bd-- ba6.1k sqft109 Stearman Rd, Fayetteville, GA 30214Off Market
- $426,200-- bd-- ba3.1k sqft112 Stearman Rd, Fayetteville, GA 30214Off Market
- $517,7006 bd4 ba3.4k sqft124 Stearman Rd, Fayetteville, GA 30214Off Market
A local agent can set up tours, give advice and negotiate with sellers.
Similar homes
- $429,9004 bd3 ba2.6k sqft254 Graves Rd, Fayetteville, GA 30214Active
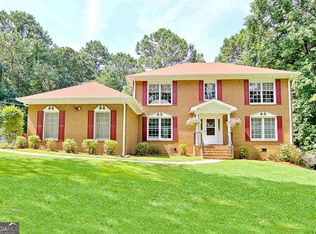
 MLS ID #10805013, Graham Ingram, Harry Norman Realtors. GAMLS
 - $324,9004 bd3 ba2.6k sqft117 Lafayette Dr, Fayetteville, GA 30214Active
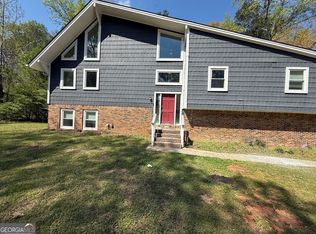 MLS ID #10768397, Deandra Bryant, Trelora Realty, Inc.. GAMLS
 - $444,9003 bd4 ba2.6k sqft250 Devilla Trce, Fayetteville, GA 30214Active
 MLS ID #10768018, Charlie Aldridge, Keller Williams Realty Atl. Partners. GAMLS
 - $490,0004 bd4 ba3.5k sqft195 Blackberry Run, Fayetteville, GA 30214Active
 MLS ID #10800843, Merry S Holley, BHHS Georgia Properties. GAMLS
 - $400,0005 bd4 ba2.8k sqft115 Marion Blvd, Fayetteville, GA 30215ActiveMLS ID #10817007, James Lester, Tri-City Realty. GAMLS
- $410,0004 bd3 ba3.2k sqft290 Brandon Mill Cir, Fayetteville, GA 30214ActiveMLS ID #10765819, Steve Freeman The Homesource Group, Real Broker, LLC. GAMLS
- $599,9004 bd4 ba3.6k sqft250 Country Lane Rd, Fayetteville, GA 30214ActiveMLS ID #10774867, Michael Weatherly, Dover Realty Co. Inc.. GAMLS
- $361,5004 bd2 ba2.2k sqft447 Adams Rd, Fayetteville, GA 30214ActiveMLS ID #10696070, Carrie E Guthrie, Bush Real Estate. GAMLS
- $489,0004 bd3 ba2.4k sqft315 Cedar Ln, Fayetteville, GA 30214ActiveMLS ID #10784310, David Bearden, Coldwell Banker Bullard Realty. GAMLS
- $420,0003 bd2 ba2.5k sqft145 Stoneridge Way, Fayetteville, GA 30215ActiveMLS ID #10812712, Linda Bell, Bell Realty & Co.. GAMLS
- $459,9993 bd2 ba2k sqft320 Sherwood Rd, Fayetteville, GA 30215ActiveMLS ID #10802809, Fontella Pappas, Pinewood Realty Group. GAMLS
- $419,9003 bd3 ba2.1k sqft120 Creekwood Trl, Fayetteville, GA 30214ActiveMLS ID #10803572, Hannah A Crow, Sweet Realty. GAMLS
- $489,9005 bd3 ba3.9k sqft2615 Skyline Dr, College Park, GA 30337ActiveMLS ID #10797294, Patricia Storm, Redfin Corporation. GAMLS
- $499,0005 bd5 ba3.4k sqft574 Antioch Rd, Fayetteville, GA 30215ActiveMLS ID #10802415, Carolyn Hart-Greene, Harry Norman Realtors. GAMLS
- $610,0004 bd3 ba3.2k sqft105 Old Plantation Way, Fayetteville, GA 30214ActiveMLS ID #10803671, Richard C Rice, Cranford Homes & Realty Co.. GAMLS
- $515,0004 bd3 ba3k sqft217 Lynn Dr, Fayetteville, GA 30215ActiveMLS ID #10784412, Christie C Hayes, Keller Williams Realty Atl. Partners. GAMLS
- $550,0004 bd4 ba4k sqft115 Majesty Ln, Fayetteville, GA 30215ActiveMLS ID #10780063, Steve Freeman The Homesource Group, Real Broker, LLC. GAMLS
- $499,9004 bd3 ba3k sqft210 Scott Blvd, Tyrone, GA 30290ActiveMLS ID #10813634, Bridget Paschal, Dwelli. GAMLS
- $469,9003 bd3 ba3.4k sqft898 Mount Carmel Rd, McDonough, GA 30253ActiveMLS ID #10810989, Tina Maisonet, Southern Roots Realty Partners. GAMLS
- $425,0004 bd3 ba3k sqft28 Pecan Lake Ct, Sharpsburg, GA 30277ActiveMLS ID #10811580, Ashley C Allen, Dwelli. GAMLS
