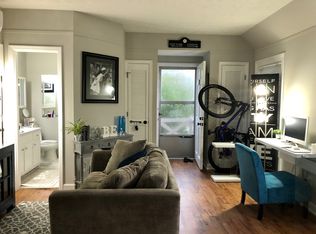
Gorgeous Haymount home on large corner lot featuring separate carriage house perfect for multi-generational living or income producing property. Main house features 4 bedrooms, 2.5 baths, formal living room & formal dining room, den with built-ins, large eat-in kitchen & sunroom. Upstairs has large bonus room, primary bedroom, primary bathroom & 4th bedroom. Exterior features covered patio, double carport & mature landscaping. Separate carriage house features 2 apartments & a home office. Apartments are occupied with 2 long-term tenants on month to month leases. Downstairs rent is $540 (1 bedroom/1 bath, window unit/baseboard heat) & upstairs rent is $635 (2 bedrooms/1 bath with gas heat & central air). Total monthly income currently is $1175. Rents could increase. Tenants responsible for electricity; house & apartments share water meter. One bedroom downstairs in main house doesn't have a closet. House is 3600 square feet & carriage house is 1745 square ft. Unfinished basement is 225 square ft. Two hour notice required for showings. Pre-approval required with offer.
Sold for $510,000
$510,000
121 Stedman St, Fayetteville, NC 28305
4beds
5,345sqft
Single Family Residence
Built in 1941
0.43 Acres Lot
$509,000 Zestimate®
$95/sqft
$2,945 Estimated rent
Home value
$509,000
$463,000 - $560,000
$2,945/mo
Zestimate® history
Owner options
List your home for rent
$2,945/mo
Rent Zestimate®
Find your next renter with Zillow Rental Manager. Plus, with online applications, you can quickly screen prospective tenants – for free.
$2,945/mo
Rent Zestimate®
Refinance and save
$3,208/mo
Est. payment
Refinancing to a lower rate could help reduce your monthly payments and save thousands over the life of the loan.
$3,208/mo
Est. payment
Explore your selling options
Work with a Zillow partner agent
Leverage their expertise and Zillow's premium Showcase listings to get your home seen by more buyers.
Get startedList with your own agent
Get your home in front of millions of buyers by listing it on Zillow.
Learn how to do itSell it yourself
Take full control of how buyers see your home on Zillow by listing For Sale by Owner (FSBO).
List your homeWhat's special
Double carportLarge bonus roomLarge eat-in kitchenMature landscapingLarge corner lotDen with built-insCovered patio
Zillow last checked:
Listing updated:
Listed by:
JANE KENNEDY,
KENNEDY REALTORS INC.
Bought with:
EMALY BOSTAPH, 337033
LPT REALTY LLC
Source: LPRMLS,MLS#: 755783 Originating MLS: Longleaf Pine Realtors
Originating MLS: Longleaf Pine RealtorsFacts & features
Interior
Bedrooms & bathrooms
- Bedrooms: 4
- Bathrooms: 3
- Full bathrooms: 2
- 1/2 bathrooms: 1
Heating
- Baseboard, Forced Air, Gas, Heat Pump, Propane
Cooling
- Central Air
Appliances
- Included: Built-In Oven, Cooktop, Double Oven, Dishwasher, Disposal, Refrigerator
- Laundry: Washer Hookup, Dryer Hookup, Main Level
Features
- Attic, Bookcases, Ceiling Fan(s), Dining Area, Separate/Formal Dining Room, Double Vanity, Eat-in Kitchen, Separate/Formal Living Room, Jetted Tub, Kitchen Exhaust Fan, Laminate Counters, Smooth Ceilings, Storage, Skylights, Separate Shower, Sun Room
- Flooring: Hardwood, Tile, Carpet
- Doors: Storm Door(s)
- Basement: Crawl Space,Unfinished
- Number of fireplaces: 1
- Fireplace features: Gas Log
Interior area
- Total interior livable area: 5,345 sqft
Property
Parking
- Total spaces: 2
- Parking features: Attached Carport
- Carport spaces: 2
Features
- Levels: Two
- Stories: 2
- Patio & porch: Rear Porch, Covered, Porch, Stoop
- Exterior features: Awning(s), Corner Lot, Fence, Porch
Lot
- Size: 0.43 Acres
- Features: 1/4 to 1/2 Acre Lot, Cleared
- Topography: Cleared
Details
- Parcel number: 0427756772.000
- Zoning description: SF10 - Single Family Res 10
- Special conditions: Standard
Construction
Type & style
- Home type: SingleFamily
- Architectural style: Two Story
- Property subtype: Single Family Residence
Materials
- Brick, Vinyl Siding
Condition
- Good Condition
- New construction: No
- Year built: 1941
Utilities & green energy
- Sewer: Public Sewer
- Water: Public
Community & HOA
Community
- Features: Gutter(s)
- Security: Security System
- Subdivision: Haymount
HOA
- Has HOA: No
Location
- Region: Fayetteville
Financial & listing details
- Price per square foot: $95/sqft
- Tax assessed value: $520,218
- Annual tax amount: $6,233
- Date on market: 1/14/2026
- Cumulative days on market: 3 days
- Listing terms: Conventional,FHA,New Loan,VA Loan
- Inclusions: Main house: Refrigerator, double wall ovens, cooktop, disposal, dishwasher, sec system. Apartments: 2 ranges, 2 refrigerators
- Exclusions: Sprinkler system, surround sound system convey "as is"
- Ownership: More than a year
Price history
| Date | Event | Price |
|---|---|---|
| 3/13/2026 | Sold | $510,000$95/sqft |
Source:  LPRMLS #755783 Report a problem LPRMLS #755783 Report a problem | ||
| 1/17/2026 | Pending sale | $510,000$95/sqft |
Source: LPRMLS #755783 Report a problem | ||
| 1/14/2026 | Listed for sale | $510,000$95/sqft |
Source: LPRMLS #755783 Report a problem | ||
| 7/1/2025 | Listing removed | $510,000$95/sqft |
Source: LPRMLS #737268 Report a problem | ||
| 6/19/2025 | Pending sale | $510,000$95/sqft |
Source: LPRMLS #737268 Report a problem | ||
| 4/24/2025 | Price change | $510,000-3.8%$95/sqft |
Source: LPRMLS #737268 Report a problem | ||
| 1/11/2025 | Listed for sale | $530,000+24.7%$99/sqft |
Source: LPRMLS #737268 Report a problem | ||
| 4/26/2007 | Sold | $425,000+240%$80/sqft |
Source: Public Record Report a problem | ||
| 8/31/2005 | Sold | $125,000$23/sqft |
Source: Public Record Report a problem | ||
Public tax history
| Year | Property taxes | Tax assessment |
|---|---|---|
| 2025 | $6,233 -2.1% | $520,218 +41.5% |
| 2024 | $6,368 +4.9% | $367,744 |
| 2023 | $6,068 +6.6% | $367,744 |
| 2022 | $5,690 | $367,744 |
| 2021 | $5,690 | $367,744 |
| 2020 | -- | $367,744 |
| 2019 | $5,585 | $367,744 |
| 2018 | $5,585 | $367,744 |
| 2017 | $5,585 +15.2% | $367,744 +0.7% |
| 2016 | $4,848 +1% | $365,234 |
| 2015 | $4,799 +0.3% | $365,234 |
| 2014 | $4,784 +2.6% | $365,234 |
| 2013 | $4,662 | $365,234 |
| 2012 | $4,662 | $365,234 |
| 2011 | $4,662 | $365,234 -12.9% |
| 2010 | -- | $419,166 |
| 2009 | -- | $419,166 +19.1% |
| 2008 | -- | $351,845 |
| 2007 | -- | $351,845 |
| 2006 | -- | $351,845 |
| 2005 | -- | -- |
| 2004 | -- | $351,845 |
| 2003 | -- | $351,845 -0.9% |
| 2002 | -- | $354,905 |
| 2001 | -- | $354,905 |
Find assessor info on the county website
Neighborhood: 28305
Nearby homes
- $672,8004 bd5 ba3.7k sqft117 Stedman St, Fayetteville, NC 28305Off Market
- $--1 bd1 ba700 sqft1603 Calcutt St, Fayetteville, NC 28305Off Market
- $635,1005 bd5 ba3.5k sqft198 Devane St, Fayetteville, NC 28305Off Market

- $391,0004 bd3 ba2.6k sqft124 Devane St, Fayetteville, NC 28305Off Market

- $485,0004 bd4 ba3.8k sqft201 Stedman St, Fayetteville, NC 28305Sold
- $304,7003 bd2 ba1.9k sqft112 Devane St, Fayetteville, NC 28305Off Market
- $311,6003 bd3 ba830 sqft120 Stedman St, Fayetteville, NC 28305Off Market
- $418,6004 bd3 ba2.7k sqft118 Stedman St, Fayetteville, NC 28305Off Market
Nearby schools
GreatSchools rating
- NAAlma O Easom ElementaryGrades: K-1Distance: 0.3 mi
- 7/10R Max Abbott MiddleGrades: 6-8Distance: 1 mi
- 5/10Terry Sanford HighGrades: 9-12Distance: 0.7 mi
Schools provided by the listing agent
- Elementary: Vanstory Hills Elementary (3-5)
- Middle: Max Abbott Middle School
- High: Terry Sanford Senior High
Source: LPRMLS. This data may not be complete. We recommend contacting the local school district to confirm school assignments for this home.
Get a cash offer in 3 minutes
Find out how much your home could sell for in as little as 3 minutes with a no-obligation cash offer.
Estimated market value
$509,000
Get a cash offer in 3 minutes
Find out how much your home could sell for in as little as 3 minutes with a no-obligation cash offer.
Estimated market value
$509,000
- North Carolina
- Cumberland County
- Fayetteville
- 28305
- 121 Stedman St
Nearby cities
Nearby neighborhoods
Nearby zip codes
Other Fayetteville Topics
