Welcome to this blend of modern luxur y and practical functionality, NO HOA , New roof, two New Ac units, New High end swimming pool, Located in a highly sought after Markham woods neighborhood, this home boasts an array of high-end improvements and amenities perfect for comfortable living and entertaining. Situated on over an acre of beautifully landscaped land, this home provides ample space and privacy. Plus an additional 1,380 sq ft shed. (Phase one) that offers endless possibilities. Featuring windows and a front porch, this adaptable space is perfect for various needs such as an extra bedroom, a music studio, a man cave, a she-shed, a home gym, a 4th car garage, or a warehouse. The property features high-end finishes throughout, ensuring a touch of elegance in every corner. For a detailed list of the improvements and luxurious finishings, please see the attachments.
Sold for $865,000
$865,000
121 STEEPLECHASE CIRCLE, SANFORD, FL 32771
4beds
2,575sqft
Single Family Residence
Built in 1991
1.03 Acres Lot
$913,500 Zestimate®
$336/sqft
$4,103 Estimated rent
Home value
$913,500
$859,000 - $968,000
$4,103/mo
Zestimate® history
Owner options
List your home for rent
$4,103/mo
Rent Zestimate®
Find your next renter with Zillow Rental Manager. Plus, with online applications, you can quickly screen prospective tenants – for free.
$4,103/mo
Rent Zestimate®
Refinance and save
$4,724/mo
Est. payment
Refinancing to a lower rate could help reduce your monthly payments and save thousands over the life of the loan.
$4,724/mo
Est. payment
Explore your selling options
Work with a Zillow partner agent
Leverage their expertise and Zillow's premium Showcase listings to get your home seen by more buyers.
Get startedList with your own agent
Get your home in front of millions of buyers by listing it on Zillow.
Learn how to do itSell it yourself
Take full control of how buyers see your home on Zillow by listing For Sale by Owner (FSBO).
List your homeWhat's special
Zillow last checked:
Listing updated:
Listed by:
Wally Gilmour 321-438-8094,
UNITED REAL ESTATE PREFERRED 407-243-8840
Bought with:
Laurie Cain, 410039
CHARLES RUTENBERG REALTY ORLANDO
Source: Stellar MLS,MLS#: O6215786 Originating MLS: Orlando Regional
Originating MLS: Orlando Regional
Facts & features
Interior
Bedrooms & bathrooms
- Bedrooms: 4
- Bathrooms: 4
- Full bathrooms: 3
- 1/2 bathrooms: 1
Rooms
- Room types: Dining Room, Garage Apartment
Primary bedroom
- Features: Walk-In Tub, Walk-In Closet(s)
- Level: First
- Dimensions: 18.3x23.6
Family room
- Features: Bar
- Level: First
- Dimensions: 15.3x17.4
Kitchen
- Level: First
Living room
- Level: First
- Dimensions: 10x19
Heating
- Central
Cooling
- Central Air
Appliances
- Included: Bar Fridge, Cooktop, Dishwasher, Disposal, Electric Water Heater, Exhaust Fan, Ice Maker, Microwave, Range Hood, Refrigerator, Water Softener
- Laundry: Electric Dryer Hookup, Inside, Laundry Room, Washer Hookup
Features
- Ceiling Fan(s), Crown Molding, High Ceilings, Open Floorplan, Walk-In Closet(s)
- Flooring: Tile
- Doors: Outdoor Kitchen, Sliding Doors
- Windows: Double Pane Windows, ENERGY STAR Qualified Windows, Shades
- Has fireplace: Yes
Interior area
- Total structure area: 2,575
- Total interior livable area: 2,575 sqft
Property
Parking
- Total spaces: 3
- Parking features: Driveway, Guest, RV Access/Parking
- Attached garage spaces: 3
- Has uncovered spaces: Yes
Features
- Levels: One
- Stories: 1
- Patio & porch: Covered, Deck, Enclosed, Front Porch, Screened
- Exterior features: Courtyard, Garden, Irrigation System, Lighting, Outdoor Kitchen, Private Mailbox, Rain Gutters, Sprinkler Metered, Storage
- Has private pool: Yes
- Pool features: Deck, Heated, In Ground, Lighting, Screen Enclosure, Self Cleaning, Tile
- Has spa: Yes
- Spa features: Heated, In Ground
- Fencing: Fenced,Vinyl
- Has view: Yes
- View description: Pool
Lot
- Size: 1.03 Acres
- Features: Oversized Lot
- Residential vegetation: Fruit Trees
Details
- Additional structures: Guest House, Storage
- Parcel number: 2719295KA00000280
- Zoning: A-1
- Special conditions: None
Construction
Type & style
- Home type: SingleFamily
- Property subtype: Single Family Residence
Materials
- Stucco
- Foundation: Block, Concrete Perimeter, Slab
- Roof: Shingle
Condition
- New construction: No
- Year built: 1991
Utilities & green energy
- Sewer: Septic Tank
- Water: Well
- Utilities for property: Cable Connected, Electricity Available, Sprinkler Meter, Water Connected
Community & HOA
Community
- Pet fee: $0 monthly
- Subdivision: FOXSPUR SUB PH 2
HOA
- Has HOA: No
Location
- Region: Sanford
Financial & listing details
- Price per square foot: $336/sqft
- Tax assessed value: $770,646
- Annual tax amount: $5,422
- Date on market: 6/27/2024
- Cumulative days on market: 105 days
- Listing terms: Cash,Conventional
- Ownership: Fee Simple
- Total actual rent: 0
- Electric utility on property: Yes
- Road surface type: Asphalt
Price history
| Date | Event | Price |
|---|---|---|
| 10/31/2024 | Sold | $865,000-5.5%$336/sqft |
Source:  Stellar MLS #O6215786 Report a problem Stellar MLS #O6215786 Report a problem | ||
| 10/11/2024 | Pending sale | $915,000$355/sqft |
Source: Stellar MLS #O6215786 Report a problem | ||
| 10/6/2024 | Price change | $915,000+3.4%$355/sqft |
Source: Stellar MLS #O6215786 Report a problem | ||
| 9/25/2024 | Price change | $884,900-1.6%$344/sqft |
Source: Stellar MLS #O6215786 Report a problem | ||
| 9/10/2024 | Price change | $899,000-1.2%$349/sqft |
Source: Stellar MLS #O6215786 Report a problem | ||
| 8/26/2024 | Price change | $910,000-1.1%$353/sqft |
Source: Stellar MLS #O6215786 Report a problem | ||
| 8/20/2024 | Price change | $920,000-1.1%$357/sqft |
Source: Stellar MLS #O6215786 Report a problem | ||
| 8/14/2024 | Price change | $930,000-1.1%$361/sqft |
Source: Stellar MLS #O6215786 Report a problem | ||
| 7/17/2024 | Price change | $940,000-1.1%$365/sqft |
Source: Stellar MLS #O6215786 Report a problem | ||
| 6/27/2024 | Listed for sale | $950,000+100%$369/sqft |
Source: Stellar MLS #O6215786 Report a problem | ||
| 7/18/2022 | Sold | $475,000+11.8%$184/sqft |
Source: Public Record Report a problem | ||
| 5/23/2022 | Pending sale | $425,000$165/sqft |
Source: Stellar MLS #O6027091 Report a problem | ||
| 5/19/2022 | Listed for sale | $425,000+18.4%$165/sqft |
Source: Stellar MLS #O6027091 Report a problem | ||
| 10/22/2019 | Listing removed | $359,000$139/sqft |
Source: MY TOWN REALTY #O5782582 Report a problem | ||
| 9/24/2019 | Price change | $359,000-10%$139/sqft |
Source: MY TOWN REALTY #O5782582 Report a problem | ||
| 3/7/2019 | Listed for sale | $399,000$155/sqft |
Source: Owner Report a problem | ||
Public tax history
| Year | Property taxes | Tax assessment |
|---|---|---|
| 2025 | $7,579 +18% | $573,518 +8.9% |
| 2024 | $6,425 +25.3% | $526,456 +23.8% |
| 2023 | $5,129 +114.4% | $425,314 +94.9% |
| 2022 | $2,392 -8.2% | $218,249 +3% |
| 2021 | $2,607 +0.9% | $211,892 +1.4% |
| 2020 | $2,583 +1.1% | $208,966 +2.3% |
| 2019 | $2,555 | $204,268 +1.9% |
| 2018 | $2,555 +1% | $200,459 +2.1% |
| 2017 | $2,530 +0.7% | $196,336 +1.4% |
| 2016 | $2,513 -1.3% | $193,644 +1.4% |
| 2015 | $2,545 | $190,961 +0.8% |
| 2014 | $2,545 +6.2% | $189,445 +1.5% |
| 2013 | $2,396 +6.9% | $186,645 +1.7% |
| 2012 | $2,241 +2.6% | $183,525 +3% |
| 2011 | $2,185 +0.9% | $178,180 +1.5% |
| 2010 | $2,166 +4% | $175,547 +2.7% |
| 2009 | $2,083 +3.8% | $170,932 +0.1% |
| 2008 | $2,007 -3.5% | $170,761 +3% |
| 2007 | $2,079 -5.6% | $165,787 +2.5% |
| 2006 | $2,204 +1.9% | $161,743 +3% |
| 2005 | $2,163 +0.4% | $157,032 +3% |
| 2004 | $2,154 +0.8% | $152,458 +1.9% |
| 2003 | $2,136 +1.2% | $149,615 +2.4% |
| 2002 | $2,110 +4.1% | $146,108 +4.6% |
| 2000 | $2,026 | $139,618 |
Find assessor info on the county website
Neighborhood: 32771
Nearby homes
- $881,2005 bd3 ba3.5k sqft116 Steeple Chase Cir, Sanford, FL 32771Off Market
- $660,0003 bd3 ba2.1k sqft137 Steeplechase Cir, Sanford, FL 32771Sold
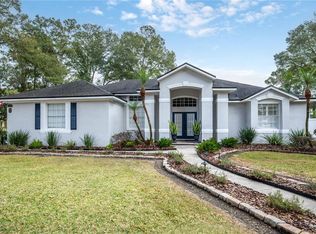
- $801,8003 bd2 ba3.1k sqft113 Steeplechase Cir, Sanford, FL 32771Off Market
- $710,8003 bd2 ba2.7k sqft145 Steeplechase Cir, Sanford, FL 32771Off Market
- $711,9004 bd4 ba2.4k sqft112 Steeplechase Cir, Sanford, FL 32771Off Market
- $1,003,2004 bd5 ba3.7k sqft124 Steeplechase Cir, Sanford, FL 32771Off Market
- $974,3005 bd3 ba3.5k sqft116 Steeplechase Cir, Sanford, FL 32771Off Market
- $114,1004 bd3 ba2.1k sqft100 Steeplechase Cir, Sanford, FL 32771Sold
Nearby schools
GreatSchools rating
- 9/10Wilson Elementary SchoolGrades: PK-5Distance: 2.9 mi
- 6/10Markham Woods Middle SchoolGrades: 6-8Distance: 2.4 mi
- 5/10Seminole High SchoolGrades: 9-12Distance: 7.8 mi
Schools provided by the listing agent
- Elementary: Wilson Elementary School
- Middle: Markham Woods Middle
- High: Seminole High
Source: Stellar MLS. This data may not be complete. We recommend contacting the local school district to confirm school assignments for this home.
Get a cash offer in 3 minutes
Find out how much your home could sell for in as little as 3 minutes with a no-obligation cash offer.
Estimated market value
$913,500
Get a cash offer in 3 minutes
Find out how much your home could sell for in as little as 3 minutes with a no-obligation cash offer.
Estimated market value
$913,500
- Florida
- Seminole County
- Sanford
- 32771
- 121 STEEPLECHASE CIRCLE
Nearby cities
Nearby zip codes
Other Sanford Topics
