Skip main navigation
Pending
  • Listed by: COMPASS • Kyle Weber
    $369,000

    121 Stewart Street #1406, Seattle, WA 98101

    --beds
    569sqft
    : 
    $3,059/mo
    Get pre-qualified
    Condominium
    Built in 2021
    -- sqft lot
    $363,300 Zestimate®
    $649/sqft
    $742/mo HOA

    What's special


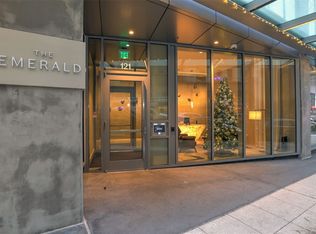
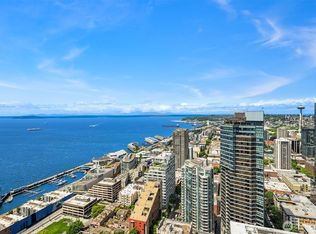
    Your ultimate pied-à-terre awaits at The Emerald—one of downtown Seattle’s most sought-after luxury residences, perfectly positioned just moments from Pike Place Market, the waterfront, and world-class dining. This beautifully upgraded studio is designed to maximize both form and function, featuring a custom California Closet system, motorized shades, and a built-in bar that elevates everyday living. Floor-to-ceiling windows frame a western-facing exposure with partial, unobstructed views of the Puget Sound and Olympic Mountains, delivering unforgettable sunsets and abundant natural light. Enjoy breathtaking sunsets right from your home. The sleek kitchen is outfitted with integrated Bosch appliances, rich walnut cabinetry, and quartz countertops, all complemented by warm oak wood flooring throughout. Residents enjoy access to a stunning rooftop terrace with panoramic city, water, and mountain views, creating an unparalleled setting for relaxation or entertaining. With easy access to light rail, public transit, and major downtown corridors, the entire city—and beyond—is at your fingertips. Positioned in the heart of it all, with Seattle set to take center stage for the 2026 World Cup, this home offers both immediate lifestyle appeal and long-term investment potential. Experience refined urban living in the center of it all.
    1 day
    9
    0

    Zillow last checked:

    Listing updated:

    Listed by:

    Kyle Weber,

    COMPASS

    Source: NWMLS as distributed by MLS GRID,MLS#: 2575757MLS Logo

      Facts & features

      Interior

      Bedrooms & bathrooms
      • Bathrooms: 1
      • Full bathrooms: 1
      • Main level bathrooms: 1
      Bathroom full
      • Level: Main
      Other
      • Level: Main
      Heating
      • Heat Pump, Electric
      Cooling
      • Has cooling: Yes
      Appliances
      • Included: Dishwasher, Disposal, Dryer, Microwave, Refrigerator, Stove(s)/Range(s), Washer, Dishwasher(s), Dryer(s), Garbage Disposal, Microwave(s), Refrigerator(s), Washer(s)
      Features
      • Flooring: Hardwood
      • Windows: Insulated Windows
      • Has fireplace: No
      Interior area
      • Total structure area: 569
      • Total interior livable area: 569 sqft

      Property

      Parking
      • Parking features: Off Street
      Features
      • Levels: One
      • Stories: 1
      • Patio & porch: Insulated Windows
      • Has view: Yes
      • View description: Bay, Mountain(s), Ocean, Sea, See Remarks, Sound
      • Has water view: Yes
      • Water view: Bay,Ocean,Sea,Sound
      Lot
      • Features: Corner Lot, Curbs, Paved
      Details
      • Parcel number: 2329710880
      • Special conditions: Standard

      Construction

      Type & style
      • Home type: Condo
      • Architectural style: Condo (1 Level)
      • Property subtype: Condominium
      Materials
      • Metal/Vinyl
      • Roof: Metal
      Condition
      • Year built: 2021

      Utilities & green energy

      • Electric: Company: PSE
      • Sewer: Company: HOA
      • Water: Company: HOA
      Green energy
      • Energy efficient items: Insulated Windows

      Community & HOA

      Community
      • Features: Clubhouse, Elevator, Fitness Center, Game/Rec Rm, Gated, Lobby Entrance, See Remarks
      • Subdivision: Downtown
      HOA
      • Services included: Central Hot Water, Common Area Maintenance, Concierge, Earthquake Insurance, Sewer, Water
      • HOA fee: $742 monthly
      • HOA phone: 206-707-6638
      Location
      • Region: Seattle

      Financial & listing details

      • Price per square foot: $649/sqft
      • Tax assessed value: $439,000
      • Annual tax amount: $4,378
      • Date on market: 5/28/2026
      • Cumulative days on market: 94 days
      • Listing terms: Conventional,FHA,VA Loan
      • Inclusions: Dishwasher(s), Dryer(s), Garbage Disposal, Microwave(s), Refrigerator(s), Stove(s)/Range(s), Washer(s)

        Estimated market value

        $363,300

        $345,000 - $381,000

        $2,476/mo

        Price history

        DateEventPrice
        8/29/2026Pending sale$369,000$649/sqft
        Source: NWMLS as distributed by MLS GRID #2575757 Report a problem

        Public tax history

        YearProperty taxesTax assessment
        2025$4,379 +18.8%$439,000 +10.3%
        2024$3,685 -16.5%$398,000 -17.9%
        2023$4,416 +15.5%$485,000 +3.6%
        2022$3,824 -4.5%$468,000 +3.8%
        2021$4,005 $451,000
        Find assessor info on the county website

        Monthly payment

        Est. payment

        Payment breakdown

        Explore the cost of this home by adjusting the details. Changes won't be saved.
        All calculations are estimates and provided by Zillow, Inc. for informational purposes only. Actual amounts may vary.
        HOA fees may include property taxes on listings classified as Co-Ops. Contact the listing agent and/or owner for fee details.
        See how much you could borrow to make a competitive offer.

        Climate risks

        Neighborhood: Downtown

        Getting around

        99 / 100
        Walker's Paradise
        100 / 100
        Rider's Paradise
        60 / 100
        Bikeable

        Nearby schools

        GreatSchools rating

        A local agent can set up tours, give advice and negotiate with sellers.

        Browse local experts