*ATTENTION* Agents & Buyers! Sellers are now offering $10,000 total in concessions towards closing costs and/or buy down rates. Welcome to Paradise! Discover an unparalleled lifestyle at this magnificent 4 bedroom (plus a non-conforming room/office), 4 bath residence, exquisitely situated on 5 picturesque acres in the highly sought-after Rogersville School District. This beautiful home offers expansive living with a large bonus room over the 3-car garage, perfect as an additional bedroom or media room, and even includes a dedicated ''John Deere room.''Culinary dreams come alive in the gourmet kitchen featuring granite countertops, a premium Viking gas range, and double ovens. Entertain effortlessly with a captivating see-through fireplace connecting the cozy hearth room to the elegant living area. The living room provides breathtaking views overlooking your own private oasis: a stunning 16x30 in-ground pool (3.5 ft-5.5 ft deep), complemented by a covered cooking area and a spacious covered back patio, all surrounded by lush, beautiful landscaping.Beyond the main residence, this property truly shines! A robust 30x50 shop, wired for RV hookup on the south side, hosts a fantastic 650 sf apartment with one bedroom, a bathroom, a living area, and a kitchenette- ideal for guests, extended family, or rental income. The backside of the shop features two horse stalls and a separate feed room, with the surrounding field meticulously fenced for horses.The charming yard boasts a mature orchard with pear, cherry, and apple trees, alongside a custom chicken coop. For ultimate efficiency, an outdoor wood furnace is ready to heat the home. As a truly unique conversation piece, your property backs up to a fascinating field of exotic Watusi cattle and camels! This is more than a home; it's a private estate offering luxurious comfort, incredible amenities, and endless possibilities for recreation and relaxation. Don't miss this extraordinary opportunity! Agent/Owner
Closed
Price Unknown
121 Stonehaven Drive, Fordland, MO 65652
5beds
3,858sqft
Single Family Residence
Built in 2005
5 Acres Lot
$870,600 Zestimate®
$--/sqft
$4,589 Estimated rent
Home value
$870,600
$653,000 - $1.16M
$4,589/mo
Zestimate® history
Owner options
List your home for rent
$4,589/mo
Rent Zestimate®
Find your next renter with Zillow Rental Manager. Plus, with online applications, you can quickly screen prospective tenants – for free.
$4,589/mo
Rent Zestimate®
Refinance and save
Refinancing to a lower rate could help reduce your monthly payments and save thousands over the life of the loan.
Explore your selling options
Work with a Zillow partner agent
Leverage their expertise and Zillow's premium Showcase listings to get your home seen by more buyers.
Get startedList with your own agent
Get your home in front of millions of buyers by listing it on Zillow.
Learn how to do itSell it yourself
Take full control of how buyers see your home on Zillow by listing For Sale by Owner (FSBO).
List your homeWhat's special
Horse stallsMature orchardCaptivating see-through fireplaceCustom chicken coopGranite countertopsLush beautiful landscapingLarge bonus room
Zillow last checked:
Listing updated:
Listed by:
Tracy DeWaard 417-425-9260,
Alpha Realty MO, LLC,
Cynthia L Johnson 417-848-0912,
Alpha Realty MO, LLC
Bought with:
Shirley Franklin, 2005014541
Alpha Realty MO, LLC
Source: SOMOMLS as distributed by MLS GRID,MLS#: 60300123
Facts & features
Interior
Bedrooms & bathrooms
- Bedrooms: 5
- Bathrooms: 5
- Full bathrooms: 3
- 1/2 bathrooms: 2
Rooms
- Room types: Master Bedroom, Foyer, Pantry, Bonus Room, Living Areas (2), Workshop, In-Law Suite, Family Room
Heating
- Central, Mini-Splits, Wood Burning Furnace, Fireplace(s), Electric, Wood, Propane
Cooling
- Central Air, Ductless
Appliances
- Included: Gas Cooktop, Built-In Electric Oven, Microwave, Refrigerator, Electric Water Heater, Dishwasher
- Laundry: In Garage, W/D Hookup
Features
- Granite Counters, Vaulted Ceiling(s), Tray Ceiling(s), High Ceilings, Walk-In Closet(s), High Speed Internet
- Flooring: Carpet, Concrete, Wood, Brick, Tile
- Windows: Double Pane Windows
- Has basement: No
- Has fireplace: Yes
- Fireplace features: Family Room, Blower Fan, Propane, Gas, See Through, Stone, Glass Doors
Interior area
- Total structure area: 3,858
- Total interior livable area: 3,858 sqft
- Finished area above ground: 3,858
- Finished area below ground: 0
Property
Parking
- Total spaces: 5
- Parking features: Circular Driveway, Workshop in Garage, Storage, Oversized, Heated Garage, Garage Faces Front, Garage Door Opener, Driveway
- Attached garage spaces: 5
- Has uncovered spaces: Yes
Features
- Levels: One and One Half
- Stories: 1
- Patio & porch: Covered, Front Porch
- Exterior features: Rain Gutters, Garden
- Pool features: In Ground
- Has spa: Yes
- Spa features: Bath
- Fencing: Wood,Electric
Lot
- Size: 5 Acres
- Features: Acreage, Cleared, Wooded/Cleared Combo, Horses Allowed, Pasture, Mature Trees, Landscaped
Details
- Parcel number: 138028000000006030
- Horses can be raised: Yes
Construction
Type & style
- Home type: SingleFamily
- Architectural style: Ranch
- Property subtype: Single Family Residence
Materials
- Brick, Vinyl Siding, Stone
- Foundation: Poured Concrete
- Roof: Composition,Metal
Condition
- Year built: 2005
Utilities & green energy
- Sewer: Septic Tank
- Water: Private
Community & HOA
Community
- Security: Carbon Monoxide Detector(s), Smoke Detector(s)
- Subdivision: N/A
Location
- Region: Fordland
Financial & listing details
- Tax assessed value: $352,800
- Annual tax amount: $3,958
- Date on market: 7/19/2025
- Listing terms: Cash,Conventional
- Road surface type: Asphalt, Gravel
Price history
| Date | Event | Price |
|---|---|---|
| 9/12/2025 | Sold | -- |
Source:  SOMOMLS as distributed by MLS GRID #60300123 Report a problem SOMOMLS as distributed by MLS GRID #60300123 Report a problem | ||
| 8/23/2025 | Pending sale | $849,000$220/sqft |
Source: SOMOMLS as distributed by MLS GRID #60300123 Report a problem | ||
| 8/16/2025 | Price change | $849,000-0.1%$220/sqft |
Source: SOMOMLS as distributed by MLS GRID #60300123 Report a problem | ||
| 7/25/2025 | Price change | $850,000-4%$220/sqft |
Source: SOMOMLS as distributed by MLS GRID #60300123 Report a problem | ||
| 7/19/2025 | Listed for sale | $885,000+39.4%$229/sqft |
Source: SOMOMLS as distributed by MLS GRID #60300123 Report a problem | ||
| 5/8/2023 | Sold | -- |
Source: Agent Provided Report a problem | ||
| 4/10/2023 | Pending sale | $634,900$165/sqft |
Source: SOMOMLS as distributed by MLS GRID #60239611 Report a problem | ||
| 4/3/2023 | Listed for sale | $634,900$165/sqft |
Source: SOMOMLS as distributed by MLS GRID #60239611 Report a problem | ||
| 6/30/2016 | Sold | -- |
Source: Agent Provided Report a problem | ||
Public tax history
| Year | Property taxes | Tax assessment |
|---|---|---|
| 2024 | $3,959 +5.2% | $67,030 |
| 2023 | $3,762 -2.3% | $67,030 |
| 2022 | $3,853 +0.2% | $67,030 |
| 2021 | $3,846 +7% | $67,030 +9.7% |
| 2020 | $3,595 +0.1% | $61,120 |
| 2019 | $3,593 +56.2% | $61,120 +43.5% |
| 2018 | $2,301 | $42,600 |
| 2017 | $2,301 +10.1% | $42,600 +9.5% |
| 2016 | $2,091 | $38,910 |
| 2015 | $2,091 +6.2% | $38,910 |
| 2012 | $1,968 | $38,910 |
| 2010 | -- | $38,910 |
Find assessor info on the county website
Neighborhood: 65652
Nearby homes
- $478,4003 bd3 ba2.9k sqft122 Stonehaven Dr, Fordland, MO 65652Off Market
- $473,800-- bd1 ba224 sqft86 Stonehaven Dr, Fordland, MO 65652Off Market
- $561,9005 bd4 ba3.8k sqft75 Stonehaven Dr, Fordland, MO 65652Off Market
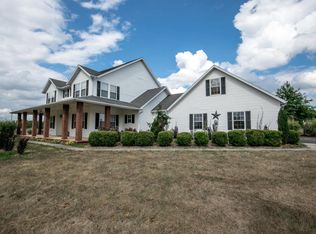
- $226,900-- bd-- ba1.4k sqft6317 State Highway Pp, Fordland, MO 65652Off Market
- $15,300-- bd-- ba-- sqft6252 State Highway Pp, Fordland, MO 65652Off Market
- $751,300-- bd1 ba2.4k sqft33 New Hope Rd, Fordland, MO 65652Off Market
- $32,400-- bd-- ba-- sqft33 New Hope Rd, Fordland, MO 65652Off Market
- $196,600-- bd1 ba1.7k sqft33 New Hope Rd, Fordland, MO 65652Off Market
Nearby schools
GreatSchools rating
- 9/10Logan-Rogersville Upper Elementary SchoolGrades: 4-6Distance: 5.4 mi
- 7/10Logan-Rogersville Middle SchoolGrades: 7-8Distance: 6.7 mi
- 7/10Logan-Rogersville High SchoolGrades: 9-12Distance: 6.8 mi
Schools provided by the listing agent
- Elementary: Rogersville
- Middle: Rogersville
- High: Rogersville
Source: SOMOMLS as distributed by MLS GRID. This data may not be complete. We recommend contacting the local school district to confirm school assignments for this home.
- Missouri
- Webster County
- Fordland
- 65652
- 121 Stonehaven Drive
Nearby cities
Nearby zip codes
Other Fordland Topics
