Property is under Contract and considering back-up offers only at this time. Prestigious Spring Lake Estates - Lakeview MOVE-IN ready home in QUIET and FRIENDLY neighborhood. Lovingly maintained by ORIGINAL OWNERS - 4 Bedroom, 4 bath (2 full, 2 half). Spacious home, with welcoming newly renovated FRONT PORCH with TREX decking. OPEN CONCEPT LIVING, perfect for entertaining with gleaming HARDWOOD floors, living room has wood burning FIREPLACE, Eat-in kitchen with large island for additional seating. QUARTZ countertops, STAINLESS Steel Appliances, Separate Dining room, Bonus room/playroom, a Hidden OFFICE is tucked in behind the bookcases with a pocket door. Primary bedroom has a VIEW OF LAKE with RENOVATED en-suite bathroom. Three additional bright BEDROOMS and full Bathroom. wood floors overlooking the manicured fenced-in backyard with IN-GROUND salt water POOL, HOT TUB, outdoor bathhouse with toilet and sink, oversized 2 car GARAGE and a SHED. Enjoy lake life, fishing, swimming, paddle boarding or visit the beach & picnic area. MINUTES to I-80, hospitals, university, shopping, schools. Prime commuter location only 90 miles from Philadelphia & NYC. See features list for more information.
Sold for $595,000
$595,000
121 Stoneleigh Dr, East Stroudsburg, PA 18301
4beds
3,135sqft
Single Family Residence
Built in 1993
1.01 Acres Lot
$659,500 Zestimate®
$190/sqft
$3,757 Estimated rent
Home value
$659,500
$627,000 - $699,000
$3,757/mo
Zestimate® history
Owner options
List your home for rent
$3,757/mo
Rent Zestimate®
Find your next renter with Zillow Rental Manager. Plus, with online applications, you can quickly screen prospective tenants – for free.
$3,757/mo
Rent Zestimate®
Refinance and save
$4,050/mo
Est. payment
Refinancing to a lower rate could help reduce your monthly payments and save thousands over the life of the loan.
$4,050/mo
Est. payment
Explore your selling options
Work with a Zillow partner agent
Leverage their expertise and Zillow's premium Showcase listings to get your home seen by more buyers.
Get startedList with your own agent
Get your home in front of millions of buyers by listing it on Zillow.
Learn how to do itSell it yourself
Take full control of how buyers see your home on Zillow by listing For Sale by Owner (FSBO).
List your homeWhat's special
Salt water poolHot tubHidden officeSpacious homeEat-in kitchenSeparate dining roomWood floors
Zillow last checked:
Listing updated:
Listed by:
TJ Price 570-856-8176,
MORE Modern Real Estate LLC
Bought with:
Jeffery Coleman Rutz, RS348041
Property Stars, Inc.
Source: PMAR,MLS#: PM-106959
Facts & features
Interior
Bedrooms & bathrooms
- Bedrooms: 4
- Bathrooms: 4
- Full bathrooms: 2
- 1/2 bathrooms: 2
Primary bedroom
- Description: Lakeview, bright, Walk in closet en-suite
- Level: Second
- Area: 204.36
- Dimensions: 15.6 x 13.1
Bedroom 2
- Description: Bright, double closets
- Level: Second
- Area: 103.74
- Dimensions: 11.4 x 9.1
Bedroom 3
- Description: Bright, large closet
- Level: Second
- Area: 138.99
- Dimensions: 12.3 x 11.3
Bedroom 4
- Description: Large windows, Double closets
- Level: Second
- Area: 151.38
- Dimensions: 12.11 x 12.5
Primary bathroom
- Description: Renovated, double sinks, subway tile
- Level: Second
- Area: 62.48
- Dimensions: 8.8 x 7.1
Primary bathroom
- Description: Powder Room
- Level: First
- Area: 22.32
- Dimensions: 3.1 x 7.2
Bathroom 2
- Description: Tub/shower
- Level: Second
- Area: 70.5
- Dimensions: 9.4 x 7.5
Dining room
- Description: Wood floors
- Level: First
- Area: 186.02
- Dimensions: 13.1 x 14.2
Eating area
- Description: Open concept, easy entertaining
- Level: First
- Area: 233.72
- Dimensions: 12.11 x 19.3
Family room
- Description: Wood Floor, Cather ceiling, fireplace
- Level: First
- Area: 339.68
- Dimensions: 17.6 x 19.3
Kitchen
- Description: Quartz Countertops, SS Appliances
- Level: First
- Area: 175.23
- Dimensions: 9.9 x 17.7
Living room
- Description: Wood floor, lake view
- Level: First
- Area: 197.94
- Dimensions: 15.11 x 13.1
Office
- Description: Tile floor, pocket door
- Level: First
- Area: 89.28
- Dimensions: 12.4 x 7.2
Other
- Description: Bathhouse changing room w/ toilet, sink
- Level: First
- Area: 56.24
- Dimensions: 7.6 x 7.4
Heating
- Oil
Cooling
- Central Air
Appliances
- Included: Self Cleaning Oven, Electric Range, Refrigerator, Water Heater, Dishwasher, Microwave, Stainless Steel Appliance(s), Washer, Dryer, Water Softener Owned
Features
- Pantry, Eat-in Kitchen, Kitchen Island, Granite Counters, Cathedral Ceiling(s), Walk-In Closet(s), Other
- Flooring: Carpet, Hardwood, Tile
- Windows: Drapes, Screens
- Basement: Concrete,Crawl Space,Sump Pump
- Has fireplace: Yes
- Fireplace features: Living Room, Brick
- Common walls with other units/homes: No Common Walls
Interior area
- Total structure area: 3,135
- Total interior livable area: 3,135 sqft
- Finished area above ground: 3,135
- Finished area below ground: 0
Property
Parking
- Total spaces: 2
- Parking features: Garage - Attached
- Attached garage spaces: 2
Features
- Stories: 2
- Patio & porch: Patio, Porch, Deck, Covered, Screened
- Has private pool: Yes
- Pool features: In Ground
- Has spa: Yes
- Spa features: Above Ground
- Fencing: Front Yard
- Has view: Yes
- View description: Lake
- Has water view: Yes
- Water view: Lake
Lot
- Size: 1.01 Acres
- Features: Level, Cleared
Details
- Additional structures: Shed(s)
- Parcel number: 16.7D.1.38
- Zoning description: Residential
Construction
Type & style
- Home type: SingleFamily
- Architectural style: Colonial,Contemporary,Traditional
- Property subtype: Single Family Residence
Materials
- Vinyl Siding
- Roof: Fiberglass
Condition
- Year built: 1993
Utilities & green energy
- Electric: 200+ Amp Service
- Sewer: Public Sewer
- Water: Well
Community & HOA
Community
- Security: Smoke Detector(s)
- Subdivision: Spring Lake Estates
HOA
- Has HOA: Yes
- HOA fee: $850 annually
Location
- Region: East Stroudsburg
Financial & listing details
- Price per square foot: $190/sqft
- Tax assessed value: $275,160
- Annual tax amount: $9,758
- Date on market: 6/15/2023
- Listing terms: Conventional
- Road surface type: Paved
Price history
| Date | Event | Price |
|---|---|---|
| 9/15/2023 | Sold | $595,000-3.3%$190/sqft |
Source: PMAR #PM-106959 Report a problem | ||
| 6/15/2023 | Listed for sale | $615,000$196/sqft |
Source: PMAR #PM-106959 Report a problem | ||
Public tax history
| Year | Property taxes | Tax assessment |
|---|---|---|
| 2025 | $10,875 +4.7% | $275,160 |
| 2024 | $10,391 +6.3% | $275,160 |
| 2023 | $9,771 +0.1% | $275,160 |
| 2022 | $9,759 +0.5% | $275,160 |
| 2021 | $9,708 +1.6% | $275,160 |
| 2020 | $9,557 +8.6% | $275,160 +538.7% |
| 2019 | $8,797 | $43,080 |
| 2018 | $8,797 | $43,080 |
| 2017 | $8,797 -4.5% | $43,080 -8.7% |
| 2016 | $9,210 | $47,190 |
| 2015 | -- | $47,190 |
| 2014 | -- | $47,190 |
| 2013 | -- | $47,190 |
| 2012 | -- | $47,190 |
| 2011 | -- | $47,190 |
| 2010 | -- | $47,190 |
| 2008 | -- | $47,190 |
| 2007 | -- | $47,190 |
| 2006 | -- | $47,190 |
| 2005 | -- | $47,190 |
| 2004 | -- | $47,190 |
| 2003 | -- | $47,190 |
| 2002 | -- | $47,190 +11.9% |
| 2000 | -- | $42,170 |
Find assessor info on the county website
Neighborhood: 18301
Nearby homes
- $534,2003 bd3 ba2.7k sqft9 Spring Lake Dr, East Stroudsburg, PA 18301Off Market
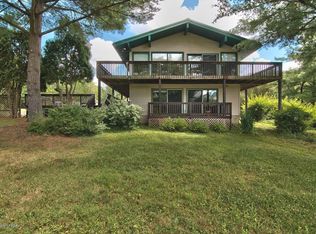
- $557,4005 bd3 ba3.1k sqft123 Stoneleigh Dr, East Stroudsburg, PA 18301Off Market
- $413,2004 bd2 ba2.1k sqft11 Spring Lake Dr, East Stroudsburg, PA 18301Off Market
- $519,1003 bd2 ba2.5k sqft6108 Franklin Hill Rd, East Stroudsburg, PA 18301Off Market
- $505,0004 bd3 ba2.9k sqft125 Stoneleigh Dr, East Stroudsburg, PA 18301Sold
- $479,0004 bd3 ba2.9k sqft6114 Franklin Hill Rd, East Stroudsburg, PA 18301Sold
- $562,2004 bd2 ba3.2k sqft1 Redwood Ln, East Stroudsburg, PA 18301Off Market
- $180-- bd-- ba-- sqft3 Redwood Ln, East stroudsburg, PA 18301Off Market
Nearby schools
GreatSchools rating
- 6/10Smithfield El SchoolGrades: K-5Distance: 1.5 mi
- 5/10J T Lambert Intermediate SchoolGrades: 6-8Distance: 0.9 mi
- 5/10East Stroudsburg Senior High School SouthGrades: 9-12Distance: 1.6 mi


Get pre-qualified for a loan
At Zillow Home Loans, we can pre-qualify you in as little as 5 minutes with no impact to your credit score.An equal housing lender. NMLS #10287.
Sell for more on Zillow
Get a Zillow Showcase℠ listing at no additional cost and you could sell for .
$659,500
2% more
+$13,190
With Zillow Showcase(estimated)
$672,690
- Pennsylvania
- Monroe County
- East Stroudsburg
- 18301
- 121 Stoneleigh Dr
Nearby cities
Nearby zip codes
Other East Stroudsburg Topics
- Apartments for Rent in 18301
- Houses for Sale in 18301
- Houses for Rent in 18301
- 18301 Real Estate
- East Stroudsburg Condos
- Houses for Sale in East Stroudsburg
- Newest Listings in East Stroudsburg
- East Stroudsburg Home Values
- East Stroudsburg Real Estate Agents
- East Stroudsburg Refinance
- East Stroudsburg Mortgage Rates
