This exquisite Tudor Revival estate is a rare masterpiece that effortlessly blends traditional grandeur with modern comfort and sophistication. Set on a private and lush 1.45-acre lot in one of the area’s most coveted neighborhoods, this residence transports you to another era of elegance and charm—while offering today’s most desired amenities. A private drive framed by immaculate landscaping sets the stage for the magnificence within, where every detail is meticulously designed to convey beauty, prestige, and timeless refinement. The striking entry, featuring black-and-white harlequin marble tile floors and a sweeping curved stairway, creates a glamorous first impression, and the home’s elegant library, with its lofty ceilings and charming fireplace, evokes the allure of an English estate. The gourmet kitchen boasts a statement island, rich cabinetry, granite countertops, exceptional copper accents, and professional appliances. A charming breakfast nook, featuring a sizable banquette and a dual-sided fireplace, invites intimate family moments, while the traditional dining room, with its tray ceilings and elegant details, provides a perfect setting for formal entertaining. The grandeur continues with a formal living room featuring distinctive tray ceilings and dramatic windows, as well as a sophisticated family room with wood-beam ceilings, a dual-sided fireplace, and a stylish wet bar. The spectacular Florida room, with its expansive wall of windows, offers year-round enjoyment and panoramic views. Upstairs, a breathtaking curved stairway opens to a rounded landing that highlights the home’s architectural artistry. The expansive primary suite is an at-home oasis, complete with a sitting room, fireplace, spa-style bath, dressing area, and tremendous closet space. A beautifully appointed guest suite features vaulted ceilings, a sitting room, and a luxurious bath. Two additional bedrooms with a Jack-and-Jill bath, plus an expansive third-floor bonus room, provide endless flexibility. Outdoors, the country manor atmosphere extends to an elegant pool and terrace set against manicured grounds, creating a serene retreat. A 2-car garage, extensive driveway, and ample parking provide practicality without compromising elegance. Rich in character and enduring in style, this exceptional estate offers a rare opportunity to own a truly stately home—one that combines architectural prestige with luxurious comfort for today’s discerning buyer.
Sold for $780,000
$780,000
121 Stoneybrook Dr, Ashland, KY 41101
4beds
6,600sqft
Single Family Residence
Built in ----
1.45 Acres Lot
$787,700 Zestimate®
$118/sqft
$4,143 Estimated rent
Home value
$787,700
Estimated sales range
Not available
$4,143/mo
Zestimate® history
Owner options
List your home for rent
$4,143/mo
Rent Zestimate®
Find your next renter with Zillow Rental Manager. Plus, with online applications, you can quickly screen prospective tenants – for free.
$4,143/mo
Rent Zestimate®
Refinance and save
$4,811/mo
Est. payment
Refinancing to a lower rate could help reduce your monthly payments and save thousands over the life of the loan.
$4,811/mo
Est. payment
Explore your selling options
Work with a Zillow partner agent
Leverage their expertise and Zillow's premium Showcase listings to get your home seen by more buyers.
Get startedList with your own agent
Get your home in front of millions of buyers by listing it on Zillow.
Learn how to do itSell it yourself
Take full control of how buyers see your home on Zillow by listing For Sale by Owner (FSBO).
List your homeWhat's special
Dual-sided fireplaceSophisticated family roomImmaculate landscapingCharming fireplaceManicured groundsStylish wet barSpa-style bath
Zillow last checked:
Listing updated:
Listed by:
Tonja C McCloud,
RE/MAX Realty Connection, LLC
Bought with:
AMBER YOUNG, 271518
RE/MAX Realty Connection, LLC
Source: AABR,MLS#: 59417
Facts & features
Interior
Bedrooms & bathrooms
- Bedrooms: 4
- Bathrooms: 5
- Full bathrooms: 4
- 1/2 bathrooms: 1
Heating
- Forced Air
Cooling
- Central Air
Appliances
- Included: Dishwasher, Disposal, Double Oven, Microwave, Gas Range, Range Hood, Refrigerator, Gas Water Heater
Features
- Basement: Partial,Unfinished
- Has fireplace: Yes
- Fireplace features: Gas Log, Two Or More
Interior area
- Total structure area: 6,600
- Total interior livable area: 6,600 sqft
- Finished area above ground: 6,600
- Finished area below ground: 0
Property
Parking
- Total spaces: 2
- Parking features: Attached, Garage Door Opener
- Attached garage spaces: 2
Features
- Levels: Two
- Stories: 2
- Patio & porch: Patio, Porch
- Has private pool: Yes
- Pool features: In Ground
Lot
- Size: 1.45 Acres
- Topography: Level,Rolling
- Residential vegetation: Partially Wooded
Construction
Type & style
- Home type: SingleFamily
- Property subtype: Single Family Residence
Materials
- Brick, Wood Siding, Drivet
- Foundation: Crawl Space
- Roof: Composition
Condition
- 50 or more Years
- New construction: No
Utilities & green energy
- Sewer: Public Sewer
- Water: Public
Community & HOA
Community
- Subdivision: Bellefonte Hgts
Location
- Region: Ashland
Financial & listing details
- Price per square foot: $118/sqft
- Price range: $780K - $780K
- Date on market: 9/10/2025
Price history
| Date | Event | Price |
|---|---|---|
| 2/4/2026 | Sold | $780,000-2.4%$118/sqft |
Source:  AABR #59417 Report a problem AABR #59417 Report a problem | ||
| 9/10/2025 | Listed for sale | $799,000$121/sqft |
Source: AABR #59417 Report a problem | ||
| 6/5/2024 | Listing removed | -- |
Source: AABR #51451 Report a problem | ||
| 5/10/2024 | Contingent | $799,000$121/sqft |
Source: AABR #51451 Report a problem | ||
| 2/15/2024 | Price change | $799,000-5.4%$121/sqft |
Source: AABR #51451 Report a problem | ||
| 7/11/2023 | Listed for sale | $844,500$128/sqft |
Source: AABR #51451 Report a problem | ||
| 6/13/2023 | Listing removed | -- |
Source: AABR Report a problem | ||
| 3/3/2023 | Price change | $844,500-0.6%$128/sqft |
Source: AABR #51451 Report a problem | ||
| 6/17/2022 | Price change | $849,500-2.8%$129/sqft |
Source: AABR #51451 Report a problem | ||
| 4/13/2022 | Price change | $874,000-2.8%$132/sqft |
Source: AABR #51451 Report a problem | ||
| 9/7/2021 | Listed for sale | $899,000$136/sqft |
Source: AABR #51451 Report a problem | ||
Public tax history
Tax history is unavailable.
Neighborhood: 41101
Nearby homes
- $337,9004 bd3 ba3.7k sqft120 Stoney Brooke Dr, Bellefonte, KY 41101Off Market

- $315,8005 bd3 ba2.7k sqft119 Stoney Brooke Dr, Bellefonte, KY 41101Off Market

- $331,4004 bd3 ba-- sqft120 Stoneybrook Dr, Ashland, KY 41101Off Market

- $412,7004 bd3 ba2.8k sqft127 Stoney Brooke Dr, Bellefonte, KY 41101Off Market
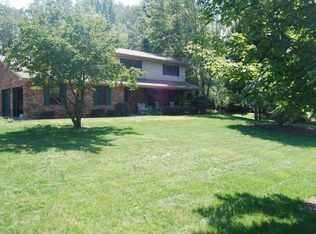
- $471,5004 bd4 ba3.7k sqft126 Stoney Brooke Dr, Bellefonte, KY 41101Off Market
- $434,900-- bd-- ba2.1k sqft117 Stoney Brooke Dr, Bellefonte, KY 41101Off Market
- $339,6004 bd4 ba3.2k sqft118 Stoney Brooke Dr, Bellefonte, KY 41101Off Market
- $780,000-- bd-- ba5.4k sqft121 Stoney Brooke Dr, Bellefonte, KY 41101Sold
Nearby schools
GreatSchools rating
- NARussell Primary SchoolGrades: PK-2Distance: 1.2 mi
- 6/10Russell Middle SchoolGrades: 6-8Distance: 1.1 mi
- 10/10Russell High SchoolGrades: 9-12Distance: 1.4 mi
Schools provided by the listing agent
- District: Russell Indepen
Source: AABR. This data may not be complete. We recommend contacting the local school district to confirm school assignments for this home.


Get pre-qualified for a loan
At Zillow Home Loans, we can pre-qualify you in as little as 5 minutes with no impact to your credit score.An equal housing lender. NMLS #10287.
- Kentucky
- Greenup County
- Bellefonte
- 41101
- 121 Stoneybrook Dr
Nearby cities
Nearby zip codes
Other Bellefonte Topics
