This spectacular waterfront home in The Harbour at the Pointe is destined to impress with its remarkable views of Lake Norman from INSIDE AND OUT! Well loved by its original homeowners, this full brick 4 bed/3 and a half bath John Wieland build sits on a cul-de-sac lot in one of the most desirable neighborhoods in the area. No expense was spared in the luxuriously remodeled kitchen that prides itself with Brazilian quartzite countertops, Spanish tile backsplash, sizable island and custom cabinetry. The primary suite on main level boasts two walk in closets and a stunning bathroom renovation with a walk in steam system tile shower, heated tile floors, quartz countertops and a free standing tub. Upstairs you will find 2 more updated bathrooms and 3 bedrooms, one of which currently serves as bonus room with an adorable kitchenette. This home also showcases stunning ceilings, a wine cellar, a hot tub that coveys, recent paint, a newer HVAC and an encapsulated crawl space. She's a beauty!!!
Closed
$2,275,000
121 Stormy Pointe Ln, Mooresville, NC 28117
4beds
3,705sqft
Single Family Residence
Built in 1999
0.77 Acres Lot
$2,270,600 Zestimate®
$614/sqft
$4,411 Estimated rent
Home value
$2,270,600
$2.07M - $2.50M
$4,411/mo
Zestimate® history
Owner options
List your home for rent
$4,411/mo
Rent Zestimate®
Find your next renter with Zillow Rental Manager. Plus, with online applications, you can quickly screen prospective tenants – for free.
$4,411/mo
Rent Zestimate®
Refinance and save
$14,088/mo
Est. payment
Refinancing to a lower rate could help reduce your monthly payments and save thousands over the life of the loan.
$14,088/mo
Est. payment
Explore your selling options
Work with a Zillow partner agent
Leverage their expertise and Zillow's premium Showcase listings to get your home seen by more buyers.
Get startedList with your own agent
Get your home in front of millions of buyers by listing it on Zillow.
Learn how to do itSell it yourself
Take full control of how buyers see your home on Zillow by listing For Sale by Owner (FSBO).
List your homeWhat's special
Waterfront homeHot tubStunning ceilingsFull brickBrazilian quartzite countertopsSizable islandWine cellar
Zillow last checked:
Listing updated:
Listed by:
Jolene Handysides jolenehandysides@gmail.com,
Southern Homes of the Carolinas, Inc
Bought with:
Matt Sarver
Keller Williams Lake Norman
Source: Canopy MLS as distributed by MLS GRID,MLS#: 4215467
Facts & features
Interior
Bedrooms & bathrooms
- Bedrooms: 4
- Bathrooms: 4
- Full bathrooms: 3
- 1/2 bathrooms: 1
- Main level bedrooms: 1
Primary bedroom
- Level: Main
Bedroom s
- Level: Upper
Bedroom s
- Level: Upper
Bathroom full
- Level: Main
Bathroom half
- Level: Main
Bathroom full
- Level: Upper
Bathroom full
- Level: Upper
Other
- Level: Upper
Dining room
- Level: Main
Family room
- Level: Main
Kitchen
- Level: Main
Living room
- Level: Main
Office
- Level: Main
Utility room
- Level: Main
Other
- Level: Main
Heating
- Natural Gas
Cooling
- Central Air
Appliances
- Included: Convection Oven, Dishwasher, Disposal, Double Oven, Electric Cooktop, Exhaust Hood, Microwave, Refrigerator, Washer/Dryer
- Laundry: Utility Room
Features
- Built-in Features, Kitchen Island, Pantry, Walk-In Closet(s)
- Flooring: Carpet, Tile, Wood
- Has basement: No
- Attic: Walk-In
- Fireplace features: Family Room, Gas
Interior area
- Total structure area: 3,705
- Total interior livable area: 3,705 sqft
- Finished area above ground: 3,705
- Finished area below ground: 0
Property
Parking
- Total spaces: 2
- Parking features: Attached Garage, Garage on Main Level
- Attached garage spaces: 2
Features
- Levels: Two
- Stories: 2
- Patio & porch: Deck
- Pool features: Community
- Has spa: Yes
- Spa features: Heated
- Has view: Yes
- View description: Water
- Has water view: Yes
- Water view: Water
- Waterfront features: Beach - Private, Boat Ramp – Community, Dock, Paddlesport Launch Site, Pier, Waterfront
- Body of water: Lake Norman
Lot
- Size: 0.77 Acres
Details
- Parcel number: 4625577107
- Zoning: R20
- Special conditions: Standard
Construction
Type & style
- Home type: SingleFamily
- Architectural style: Traditional
- Property subtype: Single Family Residence
Materials
- Brick Full
- Foundation: Crawl Space
Condition
- New construction: No
- Year built: 1999
Utilities & green energy
- Sewer: Septic Installed
- Water: Community Well
- Utilities for property: Cable Available
Community & HOA
Community
- Features: Clubhouse, Lake Access, Playground, Recreation Area, Street Lights, Tennis Court(s)
- Subdivision: The Harbour At The Pointe
HOA
- Has HOA: Yes
- HOA fee: $717 semi-annually
- HOA name: Hawthorne Management
- HOA phone: 704-377-0114
- Second HOA fee: $245 annually
- Second HOA name: Hawthorne Management
Location
- Region: Mooresville
Financial & listing details
- Price per square foot: $614/sqft
- Tax assessed value: $1,400,130
- Annual tax amount: $8,461
- Date on market: 1/25/2025
- Cumulative days on market: 5 days
- Listing terms: Cash,Conventional,FHA,VA Loan
- Road surface type: Concrete, Paved
Price history
| Date | Event | Price |
|---|---|---|
| 2/25/2025 | Sold | $2,275,000-1.1%$614/sqft |
Source:  Canopy MLS as distributed by MLS GRID #4215467 Report a problem Canopy MLS as distributed by MLS GRID #4215467 Report a problem | ||
| 1/25/2025 | Listed for sale | $2,300,000+318.2%$621/sqft |
Source: Canopy MLS as distributed by MLS GRID #4215467 Report a problem | ||
| 9/30/1999 | Sold | $550,000$148/sqft |
Source: Public Record Report a problem | ||
Public tax history
| Year | Property taxes | Tax assessment |
|---|---|---|
| 2025 | $8,461 +1.7% | $1,423,930 +1.7% |
| 2024 | $8,321 | $1,400,130 |
| 2023 | $8,321 +35.5% | $1,400,130 +44.5% |
| 2022 | $6,139 +0.1% | $968,710 |
| 2021 | $6,135 | $968,710 |
| 2020 | $6,135 +1.6% | $968,710 |
| 2019 | $6,038 +16.1% | $968,710 +12.4% |
| 2018 | $5,202 | $861,970 |
| 2017 | $5,202 | $861,970 |
| 2016 | $5,202 | $861,970 |
| 2015 | $5,202 +6.1% | $861,970 -1.4% |
| 2014 | $4,903 | $874,040 |
| 2013 | -- | $874,040 |
| 2012 | -- | $874,040 |
| 2011 | -- | $874,040 -3.7% |
| 2010 | -- | $908,080 |
| 2009 | -- | $908,080 |
| 2008 | -- | $908,080 |
| 2007 | -- | $908,080 +33% |
| 2006 | -- | $682,810 |
| 2005 | -- | $682,810 |
| 2004 | -- | $682,810 |
| 2003 | -- | $682,810 +22.3% |
| 2002 | -- | $558,310 |
| 2001 | -- | $558,310 |
| 2000 | -- | $558,310 |
Find assessor info on the county website
Neighborhood: 28117
Nearby homes
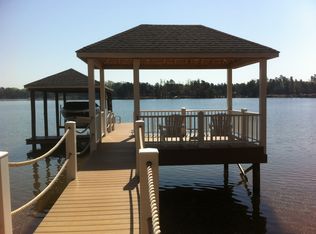
- $2,372,1005 bd5 ba5.2k sqft119 Stormy Pointe Ln, Mooresville, NC 28117Off Market
- $2,128,6004 bd4 ba3.5k sqft125 Stormy Pointe Ln, Mooresville, NC 28117Off Market

- $2,262,5005 bd4 ba4.4k sqft117 Stormy Pointe Ln, Mooresville, NC 28117Off Market

- $2,204,8004 bd4 ba4.6k sqft129 Stormy Pointe Ln, Mooresville, NC 28117Off Market
- $1,324,2004 bd4 ba3.3k sqft113 Stormy Pointe Ln, Mooresville, NC 28117Off Market
- $1,859,8004 bd4 ba3.4k sqft124 Ivy Hollow Ln, Mooresville, NC 28117Off Market
- $2,370,7005 bd4 ba4.2k sqft128 Stormy Pointe Ln, Mooresville, NC 28117Off Market
- $1001.21 AcresStormy Pointe Ln, Mooresville, NC 28117Off Market
Nearby schools
GreatSchools rating
- 7/10Woodland Heights Elementary SchoolGrades: PK-5Distance: 2.1 mi
- 6/10Woodland Heights MiddleGrades: 6-8Distance: 2.1 mi
- 7/10Lake Norman High SchoolGrades: 9-12Distance: 4.2 mi
Schools provided by the listing agent
- Elementary: Woodland Heights
- Middle: Woodland Heights
- High: Lake Norman
Source: Canopy MLS as distributed by MLS GRID. This data may not be complete. We recommend contacting the local school district to confirm school assignments for this home.
Get a cash offer in 3 minutes
Find out how much your home could sell for in as little as 3 minutes with a no-obligation cash offer.
Estimated market value
$2,270,600
Get a cash offer in 3 minutes
Find out how much your home could sell for in as little as 3 minutes with a no-obligation cash offer.
Estimated market value
$2,270,600
- North Carolina
- Iredell County
- Mooresville
- 28117
- 121 Stormy Pointe Ln
Nearby cities
Nearby zip codes
Other Mooresville Topics
