3.5% ASSUMABLE FHA INTEREST RATE AVAILABLE FOR QUALIFIED BUYERS

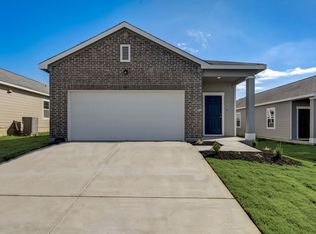
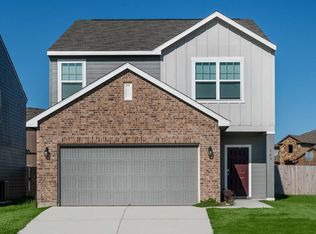
Space, flexibility, and intentional living come together in this thoughtfully designed home located in the Eastwood at Sonterra community in Jarrell.
The layout creates a natural flow between the living, dining, and kitchen areas, making it easy to stay connected whether you are hosting, unwinding, or moving through your daily routine. The kitchen is designed to be both functional and inviting, offering a space where meals, conversations, and everyday moments come together seamlessly.
A secondary bedroom and full bathroom on the main level provide the flexibility many buyers are looking for, whether for guests, extended family, or a private workspace. Upstairs, the primary suite offers a comfortable retreat, complete with a spacious walk-in closet designed to accommodate everything you need without compromise. Additional bedrooms and a versatile loft provide room to create a second living area, media space, or work-from-home setup that fits your lifestyle.
Step outside to a private backyard that offers the opportunity to relax, entertain, and enjoy the slower pace of this growing community.
Life in Eastwood at Sonterra offers more than just a home. Residents enjoy access to a community pool, clubhouse, walking trails, playground, and basketball court, with additional amenities planned. The neighborhood is conveniently located near local schools and provides easy access to Georgetown, Round Rock, Temple, and Waco.
With proximity to Fort Hood, Baylor Scott and White Medical Center, and nearby outdoor destinations like Lake Georgetown, Belton Lake, and Blue Hole Park, this location supports a variety of lifestyles from daily commuting to weekend recreation.
This home also presents a unique financial opportunity with an assumable FHA loan for qualified buyers.
Active
$319,999
121 Sudden Impact Dr, Jarrell, TX 76537
5beds
2,639sqft
Single Family Residence
Built in 2024
4,626 Square Feet Lot
$315,800 Zestimate®
$121/sqft
$37/mo HOA
What's special
- 98 days |
- 63 |
- 2 |
Zillow last checked:
Listing updated:
Listed by:
Teasia Cooper (210)783-0100,
Redbird Realty Llc
Source: Central Texas MLS,MLS#: 609323
Originating MLS: Fort Hood Area Association of REALTORS
Loading...
Facts & features
Interior
Bedrooms & bathrooms
- Bedrooms: 5
- Bathrooms: 3
- Full bathrooms: 3
Heating
- Central, Electric
Cooling
- Central Air, Electric, 1 Unit
Appliances
- Included: Dryer, Dishwasher, Electric Range, Electric Water Heater, Disposal, Oven, Refrigerator, Water Heater, Washer, Microwave
- Laundry: Washer Hookup, Electric Dryer Hookup, Laundry in Utility Room, Laundry Room, Upper Level
Features
- Ceiling Fan(s), Carbon Monoxide Detector, Double Vanity, Eat-in Kitchen, High Ceilings, Living/Dining Room, Multiple Living Areas, Open Floorplan, Pull Down Attic Stairs, Shower Only, Separate Shower, Tub Shower, Upper Level Primary, Walk-In Closet(s), Granite Counters, Kitchen Island, Kitchen/Family Room Combo, Kitchen/Dining Combo, Pantry, Solid Surface Counters
- Flooring: Carpet, Vinyl
- Attic: Pull Down Stairs
- Has fireplace: No
- Fireplace features: None
Interior area
- Total interior livable area: 2,639 sqft
Video & virtual tour
Property
Parking
- Total spaces: 2
- Parking features: Garage
- Garage spaces: 2
Features
- Levels: Two
- Stories: 2
- Patio & porch: Covered, Patio
- Exterior features: Covered Patio
- Pool features: None
- Fencing: Back Yard,Wood
- Has view: Yes
- View description: None
- Body of water: None
Lot
- Size: 4,626 Square Feet
Details
- Parcel number: R631933
Construction
Type & style
- Home type: SingleFamily
- Architectural style: Traditional
- Property subtype: Single Family Residence
Materials
- HardiPlank Type, Masonry
- Foundation: Slab
- Roof: Composition,Shingle
Condition
- Resale
- Year built: 2024
Utilities & green energy
- Water: Public
- Utilities for property: Electricity Available, High Speed Internet Available, Phone Available, Trash Collection Public
Community & HOA
Community
- Features: None, Street Lights, Sidewalks
- Subdivision: Eastwood Sec 6
HOA
- Has HOA: Yes
- HOA fee: $445 annually
- HOA name: Sonterra West HOA
Location
- Region: Jarrell
Financial & listing details
- Price per square foot: $121/sqft
- Tax assessed value: $348,305
- Annual tax amount: $7,463
- Date on market: 4/2/2026
- Cumulative days on market: 78 days
- Listing agreement: Exclusive Right To Sell
- Listing terms: Assumable,Cash,Conventional,FHA,USDA Loan,VA Loan
- Electric utility on property: Yes
Estimated market value
$315,800
$300,000 - $332,000
$2,220/mo
Price history
| Date | Event | Price |
|---|---|---|
| 6/15/2026 | Listed for sale | $319,999$121/sqft |
Source: | ||
| 5/25/2026 | Listing removed | $319,999$121/sqft |
Source: | ||
| 4/2/2026 | Listed for sale | $319,999-4.2%$121/sqft |
Source: | ||
| 8/21/2024 | Listing removed | $333,990$127/sqft |
Source: | ||
| 8/14/2024 | Price change | $333,990-5.6%$127/sqft |
Source: | ||
| 7/31/2024 | Listed for sale | $353,990$134/sqft |
Source: | ||
Public tax history
| Year | Property taxes | Tax assessment |
|---|---|---|
| 2025 | $7,463 +575.3% | $348,305 +427.7% |
| 2024 | $1,105 | $66,000 |
Find assessor info on the county website
Monthly payment
Est. payment$--/mo
Payment breakdown
Explore the cost of this home by adjusting the details. Changes won't be saved.All calculations are estimates and provided by Zillow, Inc. for informational purposes only. Actual amounts may vary.
HOA fees may include property taxes on listings classified as Co-Ops. Contact the listing agent and/or owner for fee details.
Mortgage interest rates are dependent on a number of factors, including credit score, down payment, and repayment length. Interest rate data provided by Zillow Group Marketplace, Inc. as of 1/1/1970 from various mortgage lenders with which we have lead or other similar arrangements; the Estimated Payment is an average of those rates.
See how much you could borrow to make a competitive offer.
Climate risks
Neighborhood: 76537
Nearby schools
GreatSchools rating
- 3/10Igo Elementary SchoolGrades: PK-5Distance: 0.8 mi
- 4/10Jarrell Middle SchoolGrades: 6-8Distance: 2.9 mi
- 4/10Jarrell High SchoolGrades: 9-12Distance: 3.2 mi
Schools provided by the listing agent
- District: Jarrell ISD
Source: Central Texas MLS. This data may not be complete. We recommend contacting the local school district to confirm school assignments for this home.
A local agent can set up tours, give advice and negotiate with sellers.
- Texas
- Williamson County
- Jarrell
- 76537
- 121 Sudden Impact Dr