Skip main navigation
Off market
  • $809,300

    121 Sunnyside Dr, Battle Creek, MI 49015

    4beds
    4baths
    2,864sqft
    SingleFamily
    Built in 1925
    0.29 Acres Lot
    $809,300 Zestimate®
    $283/sqft
    $2,912 Estimated rent

    Home value

    $809,300

    $728,000 - $898,000

    $2,912/mo

    Zestimate® history
    Loading
    Loading...

    Owner options

    List your home for rent

    $2,912/mo

    Rent Zestimate®

    Find your next renter with Zillow Rental Manager. Plus, with online applications, you can quickly screen prospective tenants – for free.

    Learn more

    $2,912/mo

    Rent Zestimate®

    Refinance and save

    $5,358/mo

    Est. payment

    Refinancing to a lower rate could help reduce your monthly payments and save thousands over the life of the loan.

    See today's rates

    $5,358/mo

    Est. payment

    Explore your selling options

    Work with a Zillow partner agent

    Leverage their expertise and Zillow's premium Showcase listings to get your home seen by more buyers.

    Get started

    List with your own agent

    Get your home in front of millions of buyers by listing it on Zillow.

    Learn how to do it

    Sell it yourself

    Take full control of how buyers see your home on Zillow by listing For Sale by Owner (FSBO).

    List your home

    What's special

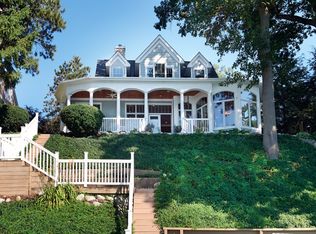
    Spectacular Colonial on Goguac Lake. This home boasts charm, elegance and comfort. A million dollar view! The kitchen offers marble and stainless, Center Island and desk. Kitchen is open to the sunroom/den area. Just off the kitchen sits a screened in porch. The LR offers a gas log fireplace with two large corner windows overlooking the lake. Enjoy the corner hutches in the large DR. The Master suite will sell you, step down into a fabulous bath with a Jacuzzi tub, glass shower and stain glass d ouble doors. Enjoy the open floor plan. Offering two cedar lined closets and gas log fireplace. Also 3BR'S, 2 full baths, wood floors and laundry area. The LL offers a finished walkout, rec room, full bath and could be used as a 5th BR suite if needed. Off the screened in porch is a multi- level de k with glass railing. Many built-ins with bookshelf's for great storage. Boat lift and dock included. Just installed 8/14 $12,000 high end heating and cooling system for upper level and lower level.

    This property is not currently displayed as for sale or rent on Zillow. This may be different from what's on other websites or public sources.

    Facts & features

    Interior

    Bedrooms & bathrooms
    • Bedrooms: 4
    • Bathrooms: 4
    Heating
    • Forced air, Gas
    Cooling
    • Central
    Appliances
    • Included: Dishwasher, Dryer, Garbage disposal, Microwave, Range / Oven, Refrigerator, Washer
    Features
    • Basement: Partially finished
    • Has fireplace: Yes
    Interior area
    • Total interior livable area: 2,864 sqft

    Property

    Parking
    • Total spaces: 2
    • Parking features: Garage - Attached
    Features
    • Exterior features: Stone
    • Has view: Yes
    • View description: Water
    • Has water view: Yes
    • Water view: Water
    Lot
    • Size: 0.29 Acres
    Details
    • Parcel number: 528960190170

    Construction

    Type & style
    • Home type: SingleFamily
    Materials
    • Roof: Other
    Condition
    • Year built: 1925

    Community & HOA

    Location
    • Region: Battle Creek

    Financial & listing details

    • Price per square foot: $283/sqft
    • Tax assessed value: $684,400
    • Annual tax amount: $13,320

    Price history

    DateEventPrice
    12/23/2014Sold$520,000-2.8%$182/sqft
    Source: MichRIC #14051212 Report a problem
    9/5/2014Price change$535,000-0.2%$187/sqft
    Source: RE/MAX Advantage #14051212 Report a problem
    7/25/2014Price change$535,900-2.5%$187/sqft
    Source: BHHS Michigan Real Estate #13067338 Report a problem
    3/20/2014Price change$549,900-1.8%$192/sqft
    Source: BHHS Michigan Real Estate #13067338 Report a problem
    1/16/2014Price change$560,000-2.6%$196/sqft
    Source: Prudential Preferred, REALTORS� #13067338 Report a problem
    12/6/2013Listed for sale$575,000+3%$201/sqft
    Source: Prudential Preferred, REALTORS #13067338 Report a problem
    2/6/2006Sold$558,500$195/sqft
    Source: Public Record Report a problem

    Public tax history

    YearProperty taxesTax assessment
    2025$13,320 +9.3%$342,200 +4.2%
    2024$12,192 $328,485 +9.9%
    2023-- $298,823 +22.3%
    2022-- $244,398 +7.1%
    2021-- $228,106 -0.8%
    2020-- $229,926 -6.6%
    2018$11,700 -0.7%$246,273 -2.9%
    2017$11,781 $253,714 +3.3%
    2016$11,781 +25.2%$245,577 -4.1%
    2015$9,407 $256,100 +11%
    2014$9,407 $230,745
    2013-- $230,745 -8.4%
    2011-- $251,965
    2010-- $251,965
    2009-- $251,965
    2008-- $251,965 +38.6%
    2006-- $181,771 +21.8%
    2005-- $149,222 -15.4%
    2004-- $176,388 +0.8%
    2003-- $174,906
    Find assessor info on the county website

    Neighborhood: 49015

    Nearby schools

    GreatSchools rating
    Schools provided by the listing agent
    • High: Lakeview
    • District: Lakeview-Calhoun Co

    Source: The MLS. This data may not be complete. We recommend contacting the local school district to confirm school assignments for this home.

    Get a cash offer in 3 minutes
    Find out how much your home could sell for in as little as 3 minutes with a no-obligation cash offer.
    Estimated market value
    $809,300
    Get a cash offer in 3 minutes
    Find out how much your home could sell for in as little as 3 minutes with a no-obligation cash offer.
    Estimated market value
    $809,300