Rare Opportunity to own a beautifully maintained single-family home in BallenIsles Country Club—with NO MANDATORY MEMBERSHIP REQUIRED & the flexibility to purchase any level of membership, INCLUDING FULL GOLF! One of the few remaining grandfathered homes, this residence offers a desirable split-floor plan with 3 spacious bedrooms & 2.5 baths, blending comfort, convenience, and resort-style living. The light-filled interior features high ceilings, an open layout, and seamless indoor-outdoor flow with views of your private pool and spa. The open kitchen includes stainless steel appliances, breakfast bar seating, & a casual dining area, open to the family room & outdoor living space—ideal for everyday living & entertaining. A formal living room & dining room provide additional space for gatherings & open directly to the pool area. Step outside to your private backyard oasis featuring a screened-in pool and spa, covered lanai, & expansive patio, perfect for year-round relaxation, sunrise coffee, or sunset cocktails. The primary suite is a tranquil retreat with a beautifully updated en-suite bath, dual vanities, a spacious walk-in shower, and a private water closet. A guest bedroom with en-suite bath offers comfort and privacy for visitors, while the third bedroom currently serves as a flexible space for a home office and den. Located within a gated, amenity-rich community offering championship golf, clubhouse dining, tennis, fitness, social activities, and scenic walking paths, this home delivers security, lifestyle, and unmatched flexibility. YOUR CHOICE OF FULL GOLF, TENNIS, SPORTS, OR SOCIAL MEMBERSHIPS ARE AVAILABLE IMMEDIATELY BUT NOT MANDATORY!
Sold for $1,100,000
$1,100,000
121 Sunset Bay Drive, Palm Beach Gardens, FL 33418
3beds
2,181sqft
Single Family Residence
Built in 1995
5,280 Square Feet Lot
$1,116,000 Zestimate®
$504/sqft
$6,899 Estimated rent
Home value
$1,116,000
$1.00M - $1.24M
$6,899/mo
Zestimate® history
Owner options
List your home for rent
$6,899/mo
Rent Zestimate®
Find your next renter with Zillow Rental Manager. Plus, with online applications, you can quickly screen prospective tenants – for free.
$6,899/mo
Rent Zestimate®
Refinance and save
$8,432/mo
Est. payment
Refinancing to a lower rate could help reduce your monthly payments and save thousands over the life of the loan.
$8,432/mo
Est. payment
Explore your selling options
Work with a Zillow partner agent
Leverage their expertise and Zillow's premium Showcase listings to get your home seen by more buyers.
Get startedList with your own agent
Get your home in front of millions of buyers by listing it on Zillow.
Learn how to do itSell it yourself
Take full control of how buyers see your home on Zillow by listing For Sale by Owner (FSBO).
List your homeWhat's special
Zillow last checked:
Listing updated:
Listed by:
Kevin M Spina 5613099513,
The Keyes Company (PBG),
Patricia Karoussos 561-309-9513,
The Keyes Company (PBG)
Bought with:
Brandon Serra, 3305526
Blue View Real Estate
Brandon Serra, 3305526
Blue View Real Estate
Source: BeachesMLS,MLS#: R11147723 Originating MLS: BeachesMLS
Originating MLS: BeachesMLSFacts & features
Interior
Bedrooms & bathrooms
- Bedrooms: 3
- Bathrooms: 3
- Full bathrooms: 2
- 1/2 bathrooms: 1
- Main level bathrooms: 2
- Main level bedrooms: 3
Primary bedroom
- Level: Main
- Area: 242
- Dimensions: 22 X 11
Bedroom 2
- Level: Main
- Area: 192
- Dimensions: 16 X 12
Bedroom 3
- Description: den/office
- Level: Main
- Area: 168
- Dimensions: 14 X 12
Dining room
- Level: Main
- Area: 156
- Dimensions: 13 X 12
Kitchen
- Level: Main
- Area: 156
- Dimensions: 13 X 12
Living room
- Level: Main
- Area: 210
- Dimensions: 15 X 14
Other
- Description: Breakfast
- Level: Main
- Area: 70
- Dimensions: 7 X 10
Heating
- Electric
Cooling
- Electric
Appliances
- Included: Dryer, Dishwasher, Disposal, Gas Range, Gas Water Heater, Microwave, Refrigerator, Water Heater, Washer
- Laundry: Inside, Laundry Tub
Features
- Attic, Breakfast Bar, Breakfast Area, Dining Area, Separate/Formal Dining Room, Dual Sinks, Entrance Foyer, Eat-in Kitchen, Family/Dining Room, High Ceilings, Kitchen Island, Kitchen/Dining Combo, Main Level Primary, Pantry, Pull Down Attic Stairs, Split Bedrooms, Separate Shower, Walk-In Closet(s)
- Flooring: Laminate
- Doors: French Doors
- Windows: Blinds, Drapes, Plantation Shutters, Sliding
- Attic: Pull Down Stairs
Interior area
- Total structure area: 2,724
- Total interior livable area: 2,181 sqft
Property
Parking
- Total spaces: 4
- Parking features: Attached, Garage
- Attached garage spaces: 2
- Uncovered spaces: 2
Features
- Levels: One
- Stories: 1
- Patio & porch: Patio, Screened
- Exterior features: Outdoor Living Area
- Has private pool: Yes
- Pool features: Heated, In Ground, Screen Enclosure, Association
- Has spa: Yes
- Spa features: Heated, In Ground
- Has view: Yes
- View description: Garden, Pool
- Waterfront features: None
Lot
- Size: 5,280 Square Feet
- Features: Sprinklers Automatic, Sprinkler System, < 1/4 Acre
Details
- Parcel number: 52424211200002240
- Zoning: PCD(ci
- Special conditions: Listed As-Is
Construction
Type & style
- Home type: SingleFamily
- Architectural style: Ranch
- Property subtype: Single Family Residence
Materials
- Block, Stucco
- Roof: Barrel
Condition
- Resale
- New construction: No
- Year built: 1995
Utilities & green energy
- Electric: 3 Phase
- Sewer: Public Sewer
- Water: Public
- Utilities for property: Cable Available, Natural Gas Available, Sewer Available, Water Available
Community & HOA
Community
- Features: Home Owners Association, Gated, Property Manager On-Site, Street Lights, Sidewalks
- Security: Security System, Gated with Guard, Gated Community, Smoke Detector(s)
- Subdivision: BALLENISLES
HOA
- Has HOA: Yes
- Amenities included: Clubhouse, Dog Park, Fitness Center, Golf Course, Management, Playground, Pickleball, Park, Pool, Putting Green(s), Restaurant, Sidewalks, Tennis Court(s), Trail(s)
- Services included: Common Areas, Cable TV, Maintenance Grounds, Security, Internet
- HOA fee: $962 monthly
- HOA phone: 561-625-2621
Location
- Region: Palm Beach Gardens
Financial & listing details
- Price per square foot: $504/sqft
- Tax assessed value: $604,653
- Annual tax amount: $11,810
- Date on market: 12/15/2025
- Cumulative days on market: 55 days
- Listing terms: Cash,Conventional
Price history
| Date | Event | Price |
|---|---|---|
| 3/25/2026 | Sold | $1,100,000-4.3%$504/sqft |
Source:  BeachesMLS #R11147723 Report a problem BeachesMLS #R11147723 Report a problem | ||
| 3/11/2026 | Pending sale | $1,150,000$527/sqft |
Source: BeachesMLS #R11147723 Report a problem | ||
| 12/15/2025 | Listed for sale | $1,150,000+307.8%$527/sqft |
Source: BeachesMLS #RX-11147723 Report a problem | ||
| 12/1/2000 | Sold | $282,000+7.4%$129/sqft |
Source: Public Record Report a problem | ||
| 10/16/1995 | Sold | $262,500$120/sqft |
Source: Public Record Report a problem | ||
Public tax history
| Year | Property taxes | Tax assessment |
|---|---|---|
| 2025 | $11,810 +177.4% | $604,653 +166.1% |
| 2024 | $4,258 +7% | $227,212 +3% |
| 2023 | $3,978 +4.1% | $220,594 +3% |
| 2022 | $3,821 -2.5% | $214,169 +3% |
| 2021 | $3,917 -0.1% | $207,931 +1.4% |
| 2020 | $3,921 +0.6% | $205,060 +2.3% |
| 2019 | $3,896 | $200,450 -2.5% |
| 2018 | $3,896 -1.6% | $205,619 +2.1% |
| 2017 | $3,961 -8.3% | $201,390 +2.1% |
| 2016 | $4,322 -6.4% | $197,248 +0.7% |
| 2015 | $4,618 -2.8% | $195,877 +0.8% |
| 2014 | $4,752 -3.4% | $194,322 +1.5% |
| 2013 | $4,921 -8.5% | $191,450 -9.1% |
| 2012 | $5,378 -5.2% | $210,506 -5% |
| 2011 | $5,671 -10.3% | $221,563 -11.6% |
| 2010 | $6,323 +3.6% | $250,618 -0.7% |
| 2009 | $6,106 -1% | $252,410 -8.9% |
| 2008 | $6,169 +0% | $277,033 +3% |
| 2007 | $6,169 -4.7% | $268,964 +2.5% |
| 2006 | $6,472 | $262,404 +3% |
| 2005 | -- | $254,761 +3% |
| 2004 | $2,876 +103.2% | $247,341 +1.9% |
| 2003 | $1,415 -77.1% | $242,729 +2.4% |
| 2002 | $6,191 -7.1% | $237,040 |
| 2001 | $6,664 +17.2% | $237,040 |
| 2000 | $5,684 +28% | $237,040 |
| 1999 | $4,442 | $237,040 |
Find assessor info on the county website
Neighborhood: Ballenisles
Nearby homes
- $1,334,3004 bd3 ba2.6k sqft123 Sunset Bay Dr, Palm Beach Gardens, FL 33418Off Market
- $739,0002 bd3 ba1.8k sqft119 Sunset Bay Dr, Palm Beach Gardens, FL 33418Sold

- $827,0002 bd2 ba2.1k sqft125 Sunset Bay Dr, Palm Beach Gardens, FL 33418Off Market
- $1,277,5003 bd3 ba2.2k sqft117 Sunset Bay Dr, Palm Beach Gardens, FL 33418Sold
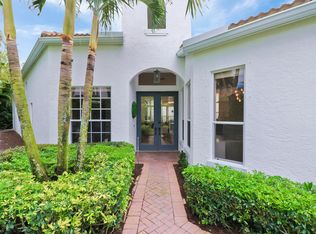
- $903,9003 bd2 ba2.1k sqft127 Sunset Bay Dr, Palm Beach Gardens, FL 33418Off Market
- $1,082,1003 bd3 ba2.4k sqft120 Sunset Bay Dr, Palm Beach Gardens, FL 33418Off Market
- $1,085,0003 bd3 ba2.2k sqft122 Sunset Bay Dr, Palm Beach Gardens, FL 33418Off Market
- $758,3003 bd2 ba1.6k sqft118 Sunset Bay Dr, Palm Beach Gardens, FL 33418Off Market
Nearby schools
GreatSchools rating
- 10/10Timber Trace Elementary SchoolGrades: PK-5Distance: 2.1 mi
- 8/10Watson B. Duncan Middle SchoolGrades: 6-8Distance: 2.2 mi
- 3/10Palm Beach Gardens High SchoolGrades: 9-12Distance: 1.5 mi
Schools provided by the listing agent
- Elementary: Timber Trace
- Middle: Watson B. Duncan
- High: Palm Beach Gardens
Source: BeachesMLS. This data may not be complete. We recommend contacting the local school district to confirm school assignments for this home.
Get a cash offer in 3 minutes
Find out how much your home could sell for in as little as 3 minutes with a no-obligation cash offer.
Estimated market value
$1,116,000
Get a cash offer in 3 minutes
Find out how much your home could sell for in as little as 3 minutes with a no-obligation cash offer.
Estimated market value
$1,116,000
- Florida
- Palm Beach County
- Palm Beach Gardens
- 33418
- Ballenisles
- 121 Sunset Bay Drive
Nearby cities
Nearby neighborhoods
Nearby zip codes
Other Palm Beach Gardens Topics
- Apartments for Rent in 33418
- Houses for Sale in 33418
- Houses for Rent in 33418
- 33418 Real Estate
- Palm Beach Gardens Condos
- Houses for Sale in Palm Beach Gardens
- Newest Listings in Palm Beach Gardens
- Palm Beach Gardens Home Values
- Palm Beach Gardens Real Estate Agents
- Palm Beach Gardens Refinance
- Palm Beach Gardens Mortgage Rates
