Welcome to 121 Sunset Ln. in Whitewright, TX! This spacious 5-bedroom, 2.5-bath home offers 2,268 square feet of thoughtfully designed living space, making it the perfect place for growing families, entertaining guests, or simply enjoying room to spread out. The primary suite is conveniently located downstairs, creating a private retreat complete with an ensuite bath, while four additional bedrooms are located upstairs alongside a spacious game room-second living area, providing the perfect space for movie nights, a playroom, home office, or teen retreat. The inviting floor plan features multiple living and dining spaces, a bright kitchen with ample cabinetry and workspace, and an abundance of natural light throughout. Step outside to your own backyard oasis featuring a beautiful gunite in-ground pool with a heated spillover spa, creating the perfect place to relax after a long day. The expansive covered patio is an entertainer's dream, complete with an outdoor kitchen that's ready for summer cookouts, football Saturdays, and gatherings with family and friends. A storage building provides extra space for tools, lawn equipment, or seasonal decor, while the whole-home generator offers added peace of mind and convenience year-round. The large backyard still offers plenty of green space for kids and pets to play while providing ample room to enjoy the outdoors. Situated in a desirable neighborhood within Whitewright ISD, this home offers the ideal blend of small-town charm and modern comfort, with convenient access to local schools, parks, shopping, and dining. Whether you're searching for extra space, incredible outdoor living, or a home built for making memories, 121 Sunset Ln. checks every box. Don't miss your opportunity to make this exceptional property your next home!
Under contract
Price cut: $13.5K (8/10)
$359,500
121 Sunset Ln, Whitewright, TX 75491
5beds
2,268sqft
Single Family Residence
Built in 2006
0.26 Acres Lot
$352,100 Zestimate®
$159/sqft
$-- HOA
What's special
Expansive covered patio
- 93 days
- 625
- 84
Zillow last checked:
Listing updated:
Listed by:
Leah Chavez 0718575 817-901-9239,
eXp Realty LLC 888-519-7431,
Mike Harrison 0738655 903-271-1784,
EXP REALTY
Source: NTREIS,MLS#: 21321938
Facts & features
Interior
Bedrooms & bathrooms
- Bedrooms: 5
- Bathrooms: 3
- Full bathrooms: 2
- 1/2 bathrooms: 1
Primary bedroom
- Level: First
- Dimensions: 0 x 0
Living room
- Level: First
- Dimensions: 0 x 0
Heating
- Central, Electric
Cooling
- Central Air, Ceiling Fan(s), Electric
Appliances
- Included: Convection Oven, Dishwasher, Electric Cooktop, Electric Oven, Disposal
- Laundry: Washer Hookup, Dryer Hookup, ElectricDryer Hookup, Laundry in Utility Room
Features
- High Speed Internet
- Flooring: Carpet, Ceramic Tile, Vinyl
- Has basement: No
- Has fireplace: No
Interior area
- Total interior livable area: 2,268 sqft
Video & virtual tour
Property
Parking
- Total spaces: 2
- Parking features: Door-Single, Garage Faces Front
- Attached garage spaces: 2
Features
- Levels: Two
- Stories: 2
- Pool features: Gunite, Heated, In Ground, Pool
- Fencing: Wood
Lot
- Size: 0.26 Acres
Details
- Parcel number: 129788
Construction
Type & style
- Home type: SingleFamily
- Architectural style: Traditional,Detached
- Property subtype: Single Family Residence
Materials
- Brick, Vinyl Siding
- Foundation: Slab
- Roof: Composition
Condition
- Resale
- Year built: 2006
Utilities & green energy
- Sewer: Public Sewer
- Water: Public
- Utilities for property: Sewer Available, Water Available
Community & HOA
Community
- Subdivision: Rosehill Heights
HOA
- Has HOA: No
Location
- Region: Whitewright
Financial & listing details
- Price per square foot: $159/sqft
- Tax assessed value: $352,908
- Annual tax amount: $6,797
- Date on market: 7/6/2026
- Cumulative days on market: 94 days
- Listing terms: Cash,Conventional,FHA,VA Loan
Estimated market value
$352,100
$334,000 - $370,000
$2,666/mo
Price history
| Date | Event | Price |
|---|---|---|
| 9/30/2026 | Contingent | $359,500$159/sqft |
Source: NTREIS #21321938 Report a problem | ||
| 8/10/2026 | Price change | $359,500-3.6%$159/sqft |
Source: NTREIS #21321938 Report a problem | ||
| 7/6/2026 | Listed for sale | $373,000-0.4%$164/sqft |
Source: eXp Realty #21321938 Report a problem | ||
| 6/11/2026 | Listing removed | -- |
Source: Owner Report a problem | ||
| 6/7/2026 | Listed for sale | $374,500-2.7%$165/sqft |
Source: Owner Report a problem | ||
| 6/5/2026 | Listing removed | $385,000$170/sqft |
Source: NTREIS #21209769 Report a problem | ||
| 3/20/2026 | Price change | $385,000-3.6%$170/sqft |
Source: NTREIS #21209769 Report a problem | ||
| 1/5/2026 | Listed for sale | $399,500+3.8%$176/sqft |
Source: Owner Report a problem | ||
| 4/14/2023 | Sold | -- |
Source: NTREIS #20152969 Report a problem | ||
| 3/23/2023 | Pending sale | $384,900$170/sqft |
Source: NTREIS #20152969 Report a problem | ||
| 3/17/2023 | Contingent | $384,900$170/sqft |
Source: NTREIS #20152969 Report a problem | ||
| 2/8/2023 | Price change | $384,900-2.5%$170/sqft |
Source: NTREIS #20152969 Report a problem | ||
| 1/6/2023 | Price change | $394,900-1.3%$174/sqft |
Source: NTREIS #20152969 Report a problem | ||
| 9/26/2022 | Price change | $399,900-4.8%$176/sqft |
Source: NTREIS #20152969 Report a problem | ||
| 9/9/2022 | Price change | $419,900-1.2%$185/sqft |
Source: NTREIS #20152969 Report a problem | ||
| 8/31/2022 | Listed for sale | $424,900$187/sqft |
Source: NTREIS #20152969 Report a problem | ||
Public tax history
| Year | Property taxes | Tax assessment |
|---|---|---|
| 2025 | $6,797 -1.3% | $352,908 -2% |
| 2024 | $6,884 +37.4% | $359,976 +22.3% |
| 2023 | $5,009 -0.5% | $294,249 +10% |
| 2022 | $5,033 +22.9% | $267,499 +10% |
| 2021 | $4,097 | $243,181 +24% |
| 2020 | -- | $196,114 +10% |
| 2019 | $3,949 +17.4% | $178,285 -6.7% |
| 2018 | $3,364 +0.2% | $191,084 +2.7% |
| 2017 | $3,357 | $186,077 +22.1% |
| 2016 | $3,357 +4.1% | $152,413 +26.3% |
| 2015 | $3,226 | $120,671 +4.1% |
| 2014 | $3,226 | $115,952 -2.8% |
| 2013 | -- | $119,342 +20.9% |
| 2012 | -- | $98,678 -29.7% |
| 2011 | -- | $140,437 |
| 2010 | -- | $140,437 -1.8% |
| 2009 | -- | $142,961 |
| 2008 | -- | $142,961 +2756.9% |
| 2006 | -- | $5,004 |
| 2005 | -- | $5,004 |
| 2004 | -- | $5,004 -66.3% |
| 2002 | -- | $14,829 +1903.9% |
| 2001 | -- | $740 |
| 2000 | -- | $740 |
Find assessor info on the county website
Monthly payment
Est. payment
Payment breakdown
Explore the cost of this home by adjusting the details. Changes won't be saved.Climate risks
Neighborhood: 75491
Nearby schools
Schools provided by the listing agent
- Elementary: Whitewright
- Middle: Whitewright
- High: Whitewright
- District: Whitewright ISD
Source: NTREIS. This data may not be complete. We recommend contacting the local school district to confirm school assignments for this home.
Similar homes
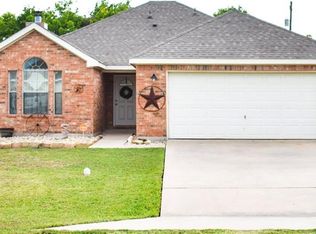
- $390,0003 bd2 ba2.3k sqft504 E State Highway 11 #506, Whitewright, TX 75491For Sale
 MLS ID #21365970, DONNA WOODRUFF. NTREIS
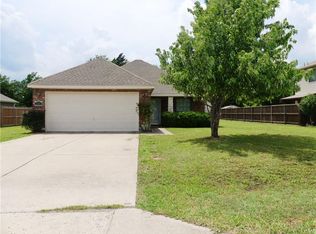
 - $385,0003 bd2 ba2.1k sqft1005 Catalina Dr, Bells, TX 75414For Sale
 MLS ID #21282349, DEBBIE HUDNALL. NTREIS
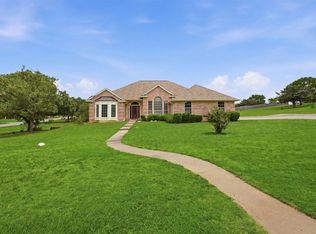
 - $350,0004 bd2 ba2.1k sqft521 McCraw Ln, Denison, TX 75021For Sale
 MLS ID #21358553, Nicole Donaho. NTREIS
 - $365,0004 bd3 ba2.6k sqft410 Dartmouth Dr, Van Alstyne, TX 75495For Sale
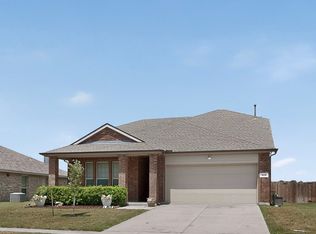 MLS ID #21359191, Chris DiGino. NTREIS
