Skip main navigation
Sold
  • Price Unknown

    121 Susie Q Ln, Sandpoint, ID 83864

    3beds
    3baths
    3,657sqft
    Single Family Residence
    Built in 2006
    22.66 Acres Lot
    $1,911,500 Zestimate®
    $--/sqft
    $3,215 Estimated rent

    Home value

    $1,911,500

    $1.62M - $2.24M

    $3,215/mo

    Zestimate® history
    Loading
    Loading...

    Owner options

    List your home for rent

    $3,215/mo

    Rent Zestimate®

    Find your next renter with Zillow Rental Manager. Plus, with online applications, you can quickly screen prospective tenants – for free.

    Learn more

    $3,215/mo

    Rent Zestimate®

    Refinance and save

    Refinancing to a lower rate could help reduce your monthly payments and save thousands over the life of the loan.

    See today's rates

    Explore your selling options

    Work with a Zillow partner agent

    Leverage their expertise and Zillow's premium Showcase listings to get your home seen by more buyers.

    Get started

    List with your own agent

    Get your home in front of millions of buyers by listing it on Zillow.

    Learn how to do it

    Sell it yourself

    Take full control of how buyers see your home on Zillow by listing For Sale by Owner (FSBO).

    List your home

    What's special

    Healthy forestAmple workshop spaceModern framingCustom finishesAmerican clay wall finishesMagnificent mountain viewsExpansive views
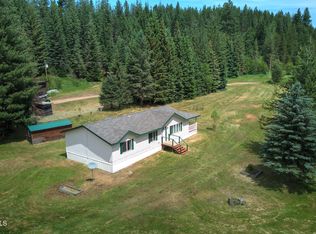
    This beautiful 3657 SF custom home nestled on 22.66 ACS overlooks Rapid Lightning Creek running through the property with 1200 FT of frontage on both sides! You’ll enjoy the private setting with magnificent mountain views for magical sunrises and sunsets. The property's year-round creek allows for endless summertime swimming enjoyment, and once winter arrives, lace up your ice skates and glide across the frozen creek. Groomed trails throughout the property make for fantastic hiking and snowshoeing excursions, and the healthy forest provides an unparalleled backdrop for your outdoor activities. As the sun fades over the horizon, retreat to your home to experience evenings spent stargazing while listening to the soothing sounds of the forest and babbling creek. This home is sure to leave you feeling relaxed and at peace. Custom finishes include the finest natural materials combining the best elements of modern framing with the energy efficiency of natural straw, wool, wood, stone and exposed Fir beams. You'll love the American clay wall finishes, scribed custom cabinetry, Tiffany-styled stained-glass light fixtures, and expansive views through the window spaces showcasing the picturesque outdoor scape. The hydronic heating with geothermal technology, and wood-burning Fireplace Extraordinair in the hand-selected stone fireplace provide unparalleled warmth and comfort. The main-floor primary bedroom has an en suite bath, and large sitting area overlooking perennial gardens with access to a private hot tub. The gourmet kitchen features a Sub Zero built-in refrigerator, Wolf 36" dual fuel range/oven, walk-in pantry, 2 sinks and 2 dishwashers. There are also 2 additional bedrooms upstairs with a large, shared bath and library or play area. The over-sized 2 car Garage has ample workshop space, too! Thanks to the home's hard-wired Ethernet network and Starlink high-speed internet, you'll have no issues staying connected. The whole house 12 KW generator is another valuable amenity. This home also includes a large 28' x 15' custom Solexx Greenhouse, 50' x 70' fenced garden with fruit trees, and storage shed. Adjacent 5 AC parcel is also available at an additional cost. Come experience the tranquil ambiance of this remarkable home today.

    Zillow last checked:

    Listing updated:

    Listed by:

    Cindy Bond 208-255-8360,

    eXp REALTY LLC

    Source: SELMLS,MLS#: 20231658MLS Logo

    Facts & features

    Interior

    Bedrooms & bathrooms
    • Bedrooms: 3
    • Bathrooms: 3
    • Main level bathrooms: 2
    • Main level bedrooms: 1
    Primary bedroom
    • Level: Main
    Bedroom 2
    • Level: Second
    Bedroom 3
    • Level: Second
    Bathroom 1
    • Level: Main
    Bathroom 2
    • Level: Main
    Bathroom 3
    • Level: Second
    Dining room
    • Level: Main
    Kitchen
    • Level: Main
    Living room
    • Level: Main
    Office
    • Level: Main
    Heating
    • Propane, Geothermal, Heat Pump, Hydronic, Wood
    Cooling
    • None
    Appliances
    • Included: Dishwasher, Disposal, Dryer, Range Hood, Range/Oven, Refrigerator, Washer, Water Filter
    • Laundry: Laundry Room, Main Level
    Features
    • Entrance Foyer, Walk-In Closet(s), High Speed Internet, Wired for Sound, Soaking Tub, Insulated, Wired for Data, Pantry, Vaulted Ceiling(s), See Remarks, Tongue and groove ceiling
    • Flooring: Wood, Renewable Flooring
    • Windows: Clad, Double Pane Windows, Window Coverings, Wood Frames
    • Basement: None
    • Number of fireplaces: 1
    • Fireplace features: Built In Fireplace, Blower Fan, Glass Doors, Insert, Raised Hearth, Stone, Wood Burning, 1 Fireplace
    Interior area
    • Total structure area: 3,657
    • Total interior livable area: 3,657 sqft
    • Finished area above ground: 3,657
    • Finished area below ground: 0

    Property

    Parking
    • Total spaces: 2
    • Parking features: 2 Car Attached, Electricity, Heated Garage, Insulated, Separate Exit, Workshop in Garage, Workbench, Garage Door Opener, Gravel, On Street, Open, Enclosed, Heated
    • Attached garage spaces: 2
    • Has uncovered spaces: Yes
    Features
    • Levels: Two
    • Stories: 2
    • Patio & porch: Deck, Porch
    • Has spa: Yes
    • Spa features: Private
    • Fencing: Partial
    • Has view: Yes
    • View description: Mountain(s), Water
    • Has water view: Yes
    • Water view: Water
    • Waterfront features: Creek (Year Round), Water Frontage Location(Tributary), Beach Front(Sloped), Water Access Type(Private), Water Access Location(Tributary), Water Access, Creek
    • Body of water: Pack River,Rapid Lightning Creek
    Lot
    • Size: 22.66 Acres
    • Features: 15 or more Miles to City/Town, 1 Mile or Less to County Road, Irrigation System, Landscaped, Level, Sloped, Sprinklers, Surveyed, Timber, Wooded, Mature Trees
    Details
    • Additional structures: Greenhouse, Shed(s)
    • Parcel number: RP58N01E161851A
    • Zoning description: Ag / Forestry

    Construction

    Type & style
    • Home type: SingleFamily
    • Property subtype: Single Family Residence
    Materials
    • Frame, Recycled/Bio-Based Insulation, Spray Foam Insulation, Masonite, Wood Siding
    • Foundation: Concrete Perimeter
    • Roof: Composition
    Condition
    • Resale
    • New construction: No
    • Year built: 2006

    Utilities & green energy

    • Electric: 220 Volts in Garage
    • Sewer: Septic Tank
    • Water: Well
    • Utilities for property: Electricity Connected, Natural Gas Not Available, Phone Connected, Garbage Not Available

    Community & neighborhood

    Community
    • Community features: Trail System
    Location
    • Region: Sandpoint

    Other

    Other facts
    • Ownership: Fee Simple
    • Road surface type: Gravel

    Price history

    DateEventPrice
    7/21/2023Sold--
    Source: SELMLS #20231658 Report a problem
    6/27/2023Pending sale$1,475,000$403/sqft
    Source: SELMLS #20231658 Report a problem
    6/22/2023Listed for sale$1,475,000$403/sqft
    Source: Coeur d'Alene MLS #23-5688 Report a problem

    Public tax history

    YearProperty taxesTax assessment
    2024$1,058 +18%$287,611 +26.1%
    2023$896 +10%$228,043 +20%
    2022$815 +28.3%$190,035 +90%
    2021$635 +12.3%$100,019 +20%
    2020$566 -5.5%$83,349
    2019$599 $83,349 +15.5%
    2018$599 +7.5%$72,165
    2017$557 $72,165 -15%
    2016-- $84,900
    2015-- $84,900 +112.4%
    2014-- $39,979
    2013-- $39,979 -27.1%
    2011-- $54,850
    2010-- --
    2009-- --

    Find assessor info on the county website

    Neighborhood: 83864

    Nearby schools

    GreatSchools rating
    Schools provided by the listing agent
    • Elementary: Northside
    • Middle: Sandpoint
    • High: Sandpoint

    Source: SELMLS. This data may not be complete. We recommend contacting the local school district to confirm school assignments for this home.

    Sell for more on Zillow
    Get a Zillow Showcase℠ listing at no additional cost and you could sell for .
    $1,911,500
    2% more
    +$38,230
    With Zillow Showcase(estimated)
    $1,949,730