Skip main navigation
Sold for $570,000
  • $570,000

    121 Swarthmore Ave, Gaithersburg, MD 20877

    3beds
    1,836sqft
    Townhouse
    Built in 1993
    3,484 Square Feet Lot
    $569,500 Zestimate®
    $310/sqft
    $2,905 Estimated rent

    Home value

    $569,500

    $530,000 - $615,000

    $2,905/mo

    Zestimate® history
    Loading
    Loading...

    Owner options

    List your home for rent

    $2,905/mo

    Rent Zestimate®

    Find your next renter with Zillow Rental Manager. Plus, with online applications, you can quickly screen prospective tenants – for free.

    Learn more

    $2,905/mo

    Rent Zestimate®

    Refinance and save

    $3,685/mo

    Est. payment

    Refinancing to a lower rate could help reduce your monthly payments and save thousands over the life of the loan.

    See today's rates

    $3,685/mo

    Est. payment

    Explore your selling options

    Work with a Zillow partner agent

    Leverage their expertise and Zillow's premium Showcase listings to get your home seen by more buyers.

    Get started

    List with your own agent

    Get your home in front of millions of buyers by listing it on Zillow.

    Learn how to do it

    Sell it yourself

    Take full control of how buyers see your home on Zillow by listing For Sale by Owner (FSBO).

    List your home

    What's special

    One-car garageFull hall bathElegant crown moldingNew sidingFully fenced backyardAbundance of natural lightSunny breakfast nook
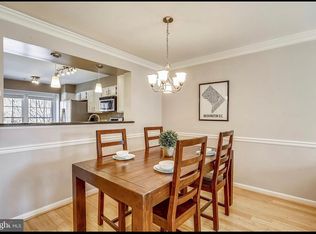
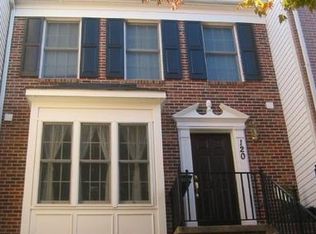
    **RARE FOUR-LEVEL END UNIT WITH AN AMAZING LOT ADJACENT TO PARK-LIKE COMMON AREA OFFERING ONE OF THE BEST LOTS IN THE NEIGHBORHOOD ** Welcome home to this beautifully maintained 3 BR/3.5 BA end-unit townhome with a one-car garage, offering an abundance of natural light and comfortable living spaces throughout. The bright and inviting living and dining room combination is enhanced by elegant crown molding and two charming bay windows that fill the home with sunshine. The spacious kitchen features ample cabinetry, a table-space dining area, and a sunny breakfast nook, perfect for enjoying your morning coffee. Just off the kitchen, a large deck overlooks the fully fenced backyard, creating the ideal setting for outdoor dining, entertaining, or simply relaxing. Upstairs, the expansive primary suite is a true retreat, complete with a luxurious ensuite bath and an impressive loft that makes a perfect home office, reading nook, fitness space, or private sitting area. Two additional bedrooms and a full hall bath complete the upper level. The finished lower level offers a spacious recreation room, a full bathroom, and a dedicated laundry room, with direct access to the fenced backyard for seamless indoor-outdoor living. With its egress window already in place, the lower-level recreation room offers the potential to be transformed into a fourth bedroom, providing added flexibility to suit your needs. Combining thoughtful design, flexible living spaces, and a wonderful layout, this move-in-ready home is the perfect place to create lasting memories. Estimated - 2488 sq. ft. of living space. Perfectly situated for commuters, this home offers easy access to I-270, I-370, and the ICC (MD-200), while being just minutes from shopping, dining, and everyday conveniences. Don't miss the opportunity to make it yours! UPDATES: New siding, repaired/replaced all rotten trim, new carpet in basement and 3 staircases, freshly painted, painted deck, renovated primary bedroom/bathroom, and new light fixtures throughout home.

    Zillow last checked:

    Listing updated:

    Listed by:

    Michael Winn 301-467-5553,

    Long & Foster Real Estate, Inc.

    Bought with:

    Jeannie J. Kim, 5003127

    Coldwell Banker Realty

    Source: Bright MLS,MLS#: MDMC2244422MLS Logo

    Facts & features

    Interior

    Bedrooms & bathrooms
    • Bedrooms: 3
    • Bathrooms: 4
    • Full bathrooms: 3
    • 1/2 bathrooms: 1
    • Main level bathrooms: 1
    Rooms
    • Room types: Living Room, Dining Room, Primary Bedroom, Bedroom 2, Bedroom 3, Kitchen, Breakfast Room, Laundry, Loft, Recreation Room, Bathroom 2, Primary Bathroom, Full Bath, Half Bath
    Primary bedroom
    • Features: Ceiling Fan(s), Cathedral/Vaulted Ceiling, Flooring - Laminate Plank
    • Level: Upper
    Bedroom 2
    • Features: Flooring - Laminate Plank
    • Level: Upper
    Bedroom 3
    • Features: Flooring - Laminate Plank
    • Level: Upper
    Primary bathroom
    • Features: Flooring - Ceramic Tile, Bathroom - Walk-In Shower, Double Sink
    • Level: Upper
    Bathroom 2
    • Features: Flooring - Ceramic Tile, Recessed Lighting, Flooring - Laminate Plank
    • Level: Upper
    Breakfast room
    • Features: Chair Rail, Flooring - Ceramic Tile
    • Level: Main
    Dining room
    • Features: Crown Molding, Flooring - Laminate Plank
    • Level: Main
    Other
    • Features: Flooring - Ceramic Tile
    • Level: Lower
    Half bath
    • Level: Main
    Kitchen
    • Features: Flooring - Ceramic Tile
    • Level: Main
    Laundry
    • Features: Flooring - Ceramic Tile
    • Level: Lower
    Living room
    • Features: Crown Molding, Flooring - Laminate Plank
    • Level: Main
    Loft
    • Features: Skylight(s)
    • Level: Upper
    Recreation room
    • Features: Flooring - Carpet
    • Level: Lower
    Heating
    • Forced Air, Natural Gas
    Cooling
    • Central Air, Electric
    Appliances
    • Included: Refrigerator, Dishwasher, Disposal, Exhaust Fan, Microwave, Cooktop, Self Cleaning Oven, Washer, Dryer, Gas Water Heater
    • Laundry: In Basement, Laundry Room
    Features
    • Kitchen - Table Space, Primary Bath(s), Bathroom - Walk-In Shower, Bathroom - Tub Shower, Bathroom - Stall Shower, Breakfast Area, Ceiling Fan(s), Chair Railings, Combination Dining/Living, Crown Molding, Eat-in Kitchen, Recessed Lighting, Dry Wall, Vaulted Ceiling(s)
    • Flooring: Carpet, Ceramic Tile, Laminate
    • Doors: Six Panel
    • Windows: Bay/Bow, Skylight(s), Sliding
    • Basement: Finished,Rear Entrance,Walk-Out Access,Windows
    • Has fireplace: No
    Interior area
    • Total structure area: 4,324
    • Total interior livable area: 1,836 sqft
    • Finished area above ground: 1,536
    • Finished area below ground: 300

    Property

    Parking
    • Total spaces: 2
    • Parking features: Garage Faces Front, Inside Entrance, Concrete, Attached, Driveway
    • Attached garage spaces: 1
    • Uncovered spaces: 1
    Accessibility
    • Accessibility features: None
    Features
    • Levels: Four
    • Stories: 4
    • Patio & porch: Porch, Deck, Brick
    • Exterior features: Play Area, Sidewalks, Street Lights
    • Pool features: None
    • Fencing: Full,Wood
    • Has view: Yes
    • View description: Garden, Trees/Woods
    Lot
    • Size: 3,484 Square Feet
    • Features: Backs - Open Common Area, Adjoins - Public Land, Backs to Trees, Front Yard, Level, Rear Yard, Wooded
    Details
    • Additional structures: Above Grade, Below Grade
    • Parcel number: 160902954548
    • Zoning: RPT
    • Zoning description: Residential
    • Special conditions: Standard

    Construction

    Type & style
    • Home type: Townhouse
    • Architectural style: Colonial
    • Property subtype: Townhouse
    Materials
    • Frame
    • Foundation: Concrete Perimeter
    • Roof: Asphalt
    Condition
    • Excellent
    • New construction: No
    • Year built: 1993

    Utilities & green energy

    • Sewer: Public Sewer
    • Water: Public
    • Utilities for property: Cable Available, Electricity Available, Natural Gas Available, Multiple Phone Lines, Phone Available, Sewer Available, Water Available

    Community & HOA

    Community
    • Subdivision: Gateway Commons
    HOA
    • Has HOA: Yes
    • Amenities included: Tot Lots/Playground, Tennis Court(s)
    • Services included: Trash, Common Area Maintenance, Snow Removal
    • HOA fee: $65 monthly
    • HOA name: VISTA MGT CO
    Location
    • Region: Gaithersburg

    Financial & listing details

    • Price per square foot: $310/sqft
    • Tax assessed value: $456,700
    • Annual tax amount: $6,003
    • Date on market: 7/9/2026
    • Listing agreement: Exclusive Right To Sell
    • Listing terms: Cash,Conventional,FHA,VA Loan
    • Inclusions: See Disclosures
    • Exclusions: See Disclosures
    • Ownership: Fee Simple
    • Road surface type: Black Top

    Price history

    DateEventPrice
    8/21/2026Sold$570,000+1.8%$310/sqft
    Source: Bright MLS #MDMC2244422 Report a problem
    8/10/2026Pending sale$559,900$305/sqft
    Source: Bright MLS #MDMC2244422 Report a problem
    7/14/2026Contingent$559,900$305/sqft
    Source: Bright MLS #MDMC2244422 Report a problem
    7/10/2026Listed for sale$559,900+53.4%$305/sqft
    Source: Bright MLS #MDMC2244422 Report a problem
    12/7/2016Sold$364,900$199/sqft
    Source: Public Record Report a problem
    11/3/2016Pending sale$364,900$199/sqft
    Source: Long & Foster Real Estate, Inc. #MC9770605 Report a problem
    10/28/2016Price change$364,900-5.2%$199/sqft
    Source: Long & Foster Real Estate, Inc. #MC9770605 Report a problem
    9/22/2016Listed for sale$384,900+2.6%$210/sqft
    Source: Homepath Report a problem
    2/10/2016Sold$375,000-5.1%$204/sqft
    Source: Agent Provided Report a problem
    6/6/2010Listing removed$395,000$215/sqft
    Source: Long & Foster Real Estate, Inc. #MC7324380 Report a problem
    5/20/2010Price change$395,000-1.3%$215/sqft
    Source: Long & Foster Real Estate, Inc. #MC7324380 Report a problem
    5/1/2010Listed for sale$400,000+132.6%$218/sqft
    Source: Long & Foster Real Estate, Inc. #MC7324380 Report a problem
    9/10/1997Sold$172,000$94/sqft
    Source: Public Record Report a problem

    Public tax history

    YearProperty taxesTax assessment
    2025$6,003 +9.6%$438,767 +4.3%
    2024$5,477 +4.9%$420,833 +4.5%
    2023$5,220 +5%$402,900 +2.1%
    2022$4,971 +1.7%$394,633 +2.1%
    2021$4,889 +2.5%$386,367 +2.2%
    2020$4,770 +15.8%$378,100
    2019$4,120 -0.6%$378,100 +16.1%
    2018$4,143 +5.7%$325,567 +8.8%
    2017$3,922 -7.1%$299,300 +1.5%
    2016$4,221 $294,833 +1.5%
    2015$4,221 $290,367 +1.6%
    2014$4,221 $285,900
    2013-- $285,900
    2012-- $285,900 -17.2%
    2011-- $345,210
    2010-- $345,210
    2009-- $345,210 -24%
    2008-- $454,190 +17.4%
    2007-- $386,802 +21.1%
    2006-- $319,416 +26.7%
    2005-- $252,030 +11.3%
    2004-- $226,352
    2003-- $226,352 +29.3%
    2002-- $175,000
    2001-- $175,000
    Find assessor info on the county website

    Neighborhood: 20877

    Nearby schools

    GreatSchools rating
    Schools provided by the listing agent
    • Elementary: Washington Grove
    • Middle: Gaithersburg
    • High: Gaithersburg
    • District: Montgomery County Public Schools

    Source: Bright MLS. This data may not be complete. We recommend contacting the local school district to confirm school assignments for this home.

    Get a cash offer in 3 minutes
    Find out how much your home could sell for in as little as 3 minutes with a no-obligation cash offer.
    Estimated market value
    $569,500
    Get a cash offer in 3 minutes
    Find out how much your home could sell for in as little as 3 minutes with a no-obligation cash offer.
    Estimated market value
    $569,500