Skip main navigation
Closed
  • $560,000

    121 Sycamore Pl, Oberlin, OH 44074

    5beds
    3,300sqft
    Single Family Residence
    Built in 1997
    9,561.42 Square Feet Lot
    $578,100 Zestimate®
    $170/sqft
    $3,242 Estimated rent

    Home value

    $578,100

    $515,000 - $647,000

    $3,242/mo

    Zestimate® history
    Loading
    Loading...

    Owner options

    List your home for rent

    $3,242/mo

    Rent Zestimate®

    Find your next renter with Zillow Rental Manager. Plus, with online applications, you can quickly screen prospective tenants – for free.

    Learn more

    $3,242/mo

    Rent Zestimate®

    Refinance and save

    $3,620/mo

    Est. payment

    Refinancing to a lower rate could help reduce your monthly payments and save thousands over the life of the loan.

    See today's rates

    $3,620/mo

    Est. payment

    Explore your selling options

    Work with a Zillow partner agent

    Leverage their expertise and Zillow's premium Showcase listings to get your home seen by more buyers.

    Get started

    List with your own agent

    Get your home in front of millions of buyers by listing it on Zillow.

    Learn how to do it

    Sell it yourself

    Take full control of how buyers see your home on Zillow by listing For Sale by Owner (FSBO).

    List your home

    What's special

    Screened-in porchMassive deckThoughtfully renovated living spaceBreakfast bar seatingHot tubAbundant quartz countertopsPrimary suite
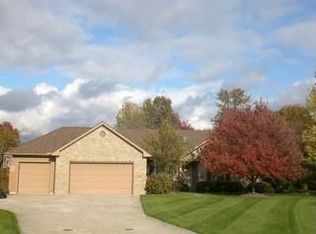
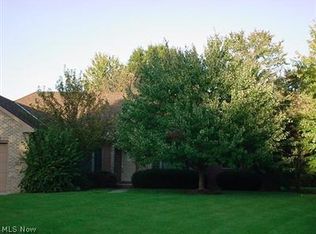
    This Southern charmer of a Cape Cod offers 5 bdrms, 3.5 baths, and 3,300 sq ft of thoughtfully renovated living space perfect for your growing family! The current owners have spared no expense on major updates, leaving you with nothing to do but move in and enjoy. Step inside to a gracious foyer flanked by a home office to your left and a spacious living room to your right. Prepare to be wowed by the grand family room, featuring a stunning brick wood-burning fireplace and two oversized sliding glass doors that open to a massive deck. To your right, discover the first fl Primary Suite, large enough to include its own sitting area. His & Her walk-in closets & spa-like ensuite bath. Just off the bathroom, enjoy the first-fl. laundry room complete with storage and deck access. Strategically designed on the opposite side of the home lies the eat-in kitchen and dining area! New engineered hardwood flooring has been installed throughout this space, perfectly complementing the enormous quartz center island with breakfast bar seating. You’ll find abundant quartz countertops, cupboard space galore, built-in double ovens, and a wine/drink cooler that makes entertaining a breeze. A walk-in pantry features floor-to-ceiling shelving, while the dining area flows seamlessly into a screened-in porch! Step out onto the massive, refinished deck, now updated with modern wire railings. And yes the hot tub stays! Upstairs you’ll find four generously sized bdrms. One of the bdrms is ensuite, giving you the option for dual Primary suites—perfect for an in-law suite or multi-generational living! All baths feature granite countertops and soft-close cabinetry. Two of the bdrms boast double walk-in closets, while the other two include spacious traditional closets. A charming bonus room provides the perfect space for a small office, or arts and crafts nook for the little ones. This is a rare opportunity in Oberlin! Please see the Supplement for list of updates as it is too much to list!

    Zillow last checked:

    Listing updated:

    Listing Provided by:

    Tracey D Jagielski 440-213-1740 traceyjagielski@gmail.com,

    RE/MAX Crossroads Properties,

    Linda Ware Smith 216-832-4918,

    RE/MAX Crossroads Properties

    Bought with:

    Joshua A Lovinger, 440373

    Plum Tree Realty, LLC

    Source: MLS Now,MLS#: 5133506MLS LogoOriginating MLS: Lorain County Association Of REALTORS

    Facts & features

    Interior

    Bedrooms & bathrooms
    • Bedrooms: 5
    • Bathrooms: 4
    • Full bathrooms: 3
    • 1/2 bathrooms: 1
    • Main level bathrooms: 2
    • Main level bedrooms: 1
    Primary bedroom
    • Description: Flooring: Wood
    • Features: Primary Downstairs, Walk-In Closet(s)
    • Level: First
    • Dimensions: 21 x 14
    Bedroom
    • Description: Flooring: Wood
    • Level: Second
    • Dimensions: 20 x 14
    Bedroom
    • Description: Flooring: Wood
    • Level: Second
    • Dimensions: 15 x 11
    Bedroom
    • Description: Flooring: Wood
    • Level: Second
    • Dimensions: 14 x 14
    Primary bathroom
    • Description: Flooring: Wood
    • Features: Stone Counters, Walk-In Closet(s)
    • Level: First
    • Dimensions: 10 x 12
    Bathroom
    • Description: Flooring: Ceramic Tile
    • Features: Granite Counters
    • Level: Second
    • Dimensions: 9 x 6
    Other
    • Description: This bedroom includes a renovated ensuite bath!,Flooring: Wood
    • Level: Second
    • Dimensions: 21 x 14
    Bonus room
    • Description: Great little space for the budding artist or an office!,Flooring: Wood
    • Level: Second
    • Dimensions: 17 x 8
    Eat in kitchen
    • Description: Flooring: Wood
    • Features: Breakfast Bar, High Ceilings, Stone Counters
    • Level: First
    • Dimensions: 16 x 12
    Family room
    • Description: Flooring: Wood
    • Features: Fireplace, High Ceilings
    • Level: First
    • Dimensions: 16 x 22
    Kitchen
    • Description: Flooring: Wood
    • Level: First
    • Dimensions: 14 x 14
    Laundry
    • Description: Flooring: Luxury Vinyl Tile
    • Features: Built-in Features, Window Treatments
    • Level: First
    • Dimensions: 16 x 9
    Living room
    • Description: Flooring: Wood
    • Level: First
    • Dimensions: 13 x 10
    Office
    • Description: Flooring: Wood
    • Level: First
    • Dimensions: 13 x 10
    Pantry
    • Description: Flooring: Wood
    • Level: First
    • Dimensions: 10 x 5
    Sunroom
    • Description: This fabulous space was updated with Trex decking for low maintenance & years to enjoy!,Flooring: Simulated Wood
    • Level: First
    • Dimensions: 8 x 13
    Heating
    • Forced Air, Fireplace(s), Gas
    Cooling
    • Central Air
    Appliances
    • Included: Built-In Oven, Dryer, Dishwasher, Disposal, Microwave, Range, Refrigerator, Washer
    • Laundry: Main Level
    Features
    • Breakfast Bar, Built-in Features, Ceiling Fan(s), Chandelier, Entrance Foyer, Granite Counters, High Ceilings, His and Hers Closets, In-Law Floorplan, Kitchen Island, Primary Downstairs, Multiple Closets, Pantry, Stone Counters, Recessed Lighting, Soaking Tub, Walk-In Closet(s)
    • Basement: Full,Sump Pump
    • Number of fireplaces: 1
    • Fireplace features: Family Room, Wood Burning
    Interior area
    • Total structure area: 3,300
    • Total interior livable area: 3,300 sqft
    • Finished area above ground: 3,300

    Property

    Parking
    • Total spaces: 2
    • Parking features: Attached, Driveway, Garage
    • Attached garage spaces: 2
    Features
    • Levels: Two
    • Stories: 2
    • Patio & porch: Enclosed, Front Porch, Patio, Porch, Screened
    • Exterior features: Fire Pit
    Lot
    • Size: 9,561 sqft
    Details
    • Parcel number: 0900083104028

    Construction

    Type & style
    • Home type: SingleFamily
    • Architectural style: Cape Cod
    • Property subtype: Single Family Residence
    Materials
    • Vinyl Siding
    • Roof: Asphalt,Fiberglass
    Condition
    • Year built: 1997

    Utilities & green energy

    • Sewer: Public Sewer
    • Water: Public

    Community & neighborhood

    Security
    • Security features: Smoke Detector(s)
    Location
    • Region: Oberlin
    • Subdivision: Clarkwood Sub

    Other

    Other facts
    • Listing terms: Cash,Conventional,FHA

    Price history

    DateEventPrice
    9/24/2025Pending sale$585,000+4.5%$177/sqft
    Source: MLS Now #5133506 Report a problem
    9/19/2025Sold$560,000-4.3%$170/sqft
    Source: MLS Now #5133506 Report a problem
    8/18/2025Contingent$585,000$177/sqft
    Source: MLS Now #5133506 Report a problem
    7/28/2025Price change$585,000-4.1%$177/sqft
    Source: MLS Now #5133506 Report a problem
    6/25/2025Listed for sale$610,000+58%$185/sqft
    Source: MLS Now #5133506 Report a problem
    11/14/2019Sold$386,000-2.3%$117/sqft
    Source: MLS Now #4135646 Report a problem
    10/9/2019Pending sale$394,900$120/sqft
    Source: CENTURY 21 HomeStar #4135646 Report a problem
    9/20/2019Listed for sale$394,900+40.5%$120/sqft
    Source: Century 21 HomeStar #4135646 Report a problem
    1/9/2015Sold$281,000-5.7%$85/sqft
    Source: Public Record Report a problem
    8/21/2014Price change$298,000-5.4%$90/sqft
    Source: Sperry-Gorske Agency, Inc. Report a problem
    8/14/2014Price change$315,000+5.7%$95/sqft
    Source: Sperry-Gorske Agency, Inc. Report a problem
    8/6/2014Price change$298,000-5.4%$90/sqft
    Source: Sperry-Gorske Agency, Inc. Report a problem
    6/25/2014Listed for sale$315,000$95/sqft
    Source: Sperry-Gorske Agency, Inc. Report a problem

    Public tax history

    YearProperty taxesTax assessment
    2024$7,077 +14.9%$144,930 +27.8%
    2023$6,161 +2.8%$113,410
    2022$5,994 +0.1%$113,410
    2021$5,986 +7.2%$113,410 +14.1%
    2020$5,583 +1%$99,400
    2019$5,526 -0.7%$99,400
    2018$5,567 +9.5%$99,400 +7.3%
    2017$5,085 -1%$92,650
    2016$5,136 -2.8%$92,650
    2015$5,283 +6.3%$92,650 +6%
    2014$4,971 +1.7%$87,400
    2013$4,886 +2.1%$87,400
    2012$4,788 $87,400 -65.6%
    2011-- $253,900
    2010-- --
    2009-- --
    2008$4,105 -7.9%--
    2007$4,456 +1.9%--
    2006$4,373 -11.2%--
    2005$4,922 +13.3%--
    2004$4,344 +0.8%--
    2003$4,311 +5.3%--
    2002$4,094 -1.2%--
    2001$4,143 +17.4%--
    2000$3,527 --

    Find assessor info on the county website

    Neighborhood: 44074

    Nearby schools

    GreatSchools rating
    Schools provided by the listing agent
    • District: Oberlin CSD - 4712

    Source: MLS Now. This data may not be complete. We recommend contacting the local school district to confirm school assignments for this home.

    Get a cash offer in 3 minutes
    Find out how much your home could sell for in as little as 3 minutes with a no-obligation cash offer.
    Estimated market value
    $578,100
    Get a cash offer in 3 minutes
    Find out how much your home could sell for in as little as 3 minutes with a no-obligation cash offer.
    Estimated market value
    $578,100