Skip main navigation
Off market
  • $464,900

    121 Sylvan Dr, Milton, DE 19968

    4beds
    2,588sqft
    SingleFamily
    Built in 1992
    0.54 Acres Lot
    $464,900 Zestimate®
    $180/sqft
    $2,912 Estimated rent

    Home value

    $464,900

    $437,000 - $493,000

    $2,912/mo

    Zestimate® history
    Loading
    Loading...

    Owner options

    List your home for rent

    $2,912/mo

    Rent Zestimate®

    Find your next renter with Zillow Rental Manager. Plus, with online applications, you can quickly screen prospective tenants – for free.

    Learn more

    $2,912/mo

    Rent Zestimate®

    Refinance and save

    $2,716/mo

    Est. payment

    Refinancing to a lower rate could help reduce your monthly payments and save thousands over the life of the loan.

    See today's rates

    $2,716/mo

    Est. payment

    Explore your selling options

    Work with a Zillow partner agent

    Leverage their expertise and Zillow's premium Showcase listings to get your home seen by more buyers.

    Get started

    List with your own agent

    Get your home in front of millions of buyers by listing it on Zillow.

    Learn how to do it

    Sell it yourself

    Take full control of how buyers see your home on Zillow by listing For Sale by Owner (FSBO).

    List your home

    What's special

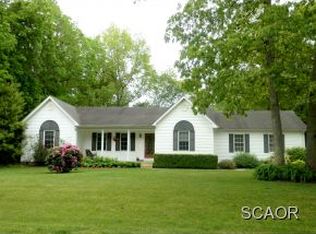
    Back on Market! Fresh NEW price and driveway! This beautiful, move in ready 4-bedroom, 2-1/2-bathroom home is situated on a quiet cul-de-sac in Sylvan Acres. The main floor features new paint, hardwood flooring and family room with a lovely brick fireplace and new carpet and adjoining sunroom. The large living room and formal dining room offer plenty of space for entertaining. The updated, eat-in kitchen with large island, includes solid surface counter tops, new stainless-steel appliances, and gas range. The main level mudroom / laundry hosts a new washer and dryer and a nicely updated powder room. The upper level features new carpet and neutral paint throughout and a main bedroom with vaulted ceiling, tons of closet space, and en suite bathroom with a garden tub and shower stall. The hall bath and three more spacious bedrooms complete the upper level. Outside features include a spacious deck that overlooks the large, private, fenced in yard. The beautiful-mature-tree-filled neighborhood, great for morning and evening walks, is located in the Cape Henlopen School District with easy access to Route 1 Coastal Highway, the new Bayhealth Hospital Sussex Campus, Prime Hook National Wildlife Refuge, downtown Milton, Cape Henlopen State Park and Historic Lewes. Put this one on your tour list today!

    This property is off market, which means it's not currently listed for sale or rent on Zillow. This may be different from what's available on other websites or public sources.

    Facts & features

    Interior

    Bedrooms & bathrooms
    • Bedrooms: 4
    • Bathrooms: 3
    • Full bathrooms: 2
    • 1/2 bathrooms: 1
    Heating
    • Forced air
    Cooling
    • Central
    Appliances
    • Included: Dishwasher, Dryer, Microwave, Range / Oven, Washer
    Features
    • Ceiling Fan(s), Kitchen Island, Dining Area, Formal/Separate Dining Room, Breakfast Area, Kitchen - Table Space, Family Room Off Kitchen, Stall Shower, Primary Bath(s)
    • Flooring: Tile, Carpet
    • Basement: Unfinished
    • Has fireplace: Yes
    Interior area
    • Total interior livable area: 2,588 sqft
    • Finished area below ground: 0

    Property

    Parking
    • Total spaces: 2
    • Parking features: Garage - Attached
    Features
    • Exterior features: Vinyl, Wood
    Lot
    • Size: 0.54 Acres
    Details
    • Parcel number: 23022007800
    • Special conditions: Standard

    Construction

    Type & style
    • Home type: SingleFamily
    • Architectural style: Contemporary
    Materials
    • Foundation: Masonry
    • Roof: Asphalt
    Condition
    • Year built: 1992

    Community & neighborhood

    Location
    • Region: Milton

    HOA & financial

    HOA
    • Has HOA: Yes
    • HOA fee: $50 monthly

    Other

    Other facts
    • Heating: Forced Air
    • AssociationYN: true
    • FireplaceYN: true
    • InteriorFeatures: Ceiling Fan(s), Kitchen Island, Dining Area, Formal/Separate Dining Room, Breakfast Area, Kitchen - Table Space, Family Room Off Kitchen, Stall Shower, Primary Bath(s)
    • GarageYN: true
    • AttachedGarageYN: true
    • HeatingYN: true
    • CoolingYN: true
    • StructureType: Detached
    • ConstructionMaterials: Frame, Aluminum Siding
    • StoriesTotal: 2
    • ArchitecturalStyle: Contemporary
    • SpecialListingConditions: Standard
    • CoveredSpaces: 2
    • Cooling: Central Air
    • ParkingFeatures: Attached Garage, Garage Faces Side
    • BelowGradeFinishedArea: 0
    • BuildingName: NONE AVAILABLE
    • MlsStatus: Pending
    • TaxAnnualAmount: 1122.0

    Price history

    DateEventPrice
    10/27/2020Sold$322,000-0.6%$124/sqft
    Source: Long & Foster Broker Feed #DESU157310_100 Report a problem
    9/11/2020Pending sale$324,000$125/sqft
    Source: Long & Foster Real Estate, Inc. #DESU157310 Report a problem
    8/20/2020Listed for sale$324,000$125/sqft
    Source: Long & Foster Real Estate, Inc. #DESU157310 Report a problem
    7/15/2020Pending sale$324,000$125/sqft
    Source: Long & Foster Real Estate, Inc. #DESU157310 Report a problem
    7/8/2020Listed for sale$324,000-3.3%$125/sqft
    Source: Long & Foster Real Estate, Inc. #DESU157310 Report a problem
    5/14/2020Listing removed$334,900$129/sqft
    Source: Long & Foster Real Estate, Inc. #DESU157310 Report a problem
    3/6/2020Listed for sale$334,900+31.3%$129/sqft
    Source: Long & Foster Real Estate, Inc. #DESU157310 Report a problem
    12/5/2017Sold$255,000-3.9%$99/sqft
    Source: Public Record Report a problem
    9/12/2017Listed for sale$265,399$103/sqft
    Source: LEWES REALTY INC #723818 Report a problem

    Public tax history

    YearProperty taxesTax assessment
    2025$810 -31.8%$191,650 +695.2%
    2024$1,188 +0.9%$24,100 +0.8%
    2023$1,177 +3.6%$23,900
    2022$1,136 +0.9%$23,900
    2021$1,125 +0.3%$23,900
    2020$1,122 $23,900
    2019$1,122 -0.1%$23,900
    2018$1,124 +7.1%$23,900
    2017$1,050 +9.9%$23,900
    2016$955 +4.7%$23,900
    2015$912 +0.7%$23,900
    2014$906 +2.9%$23,900
    2013$880 +0.4%$23,900
    2012$877 +11%$23,900
    2011$790 $23,900
    2010$790 -2.9%$23,900
    2009$813 $23,900
    2008-- --
    2007-- --
    2006-- --
    2005-- --
    2004-- --
    2003-- --
    2002-- --
    2001-- --

    Find assessor info on the county website

    Neighborhood: 19968

    Nearby schools

    GreatSchools rating
    Schools provided by the listing agent
    • District: CAPE HENLOPEN

    Source: The MLS. This data may not be complete. We recommend contacting the local school district to confirm school assignments for this home.

    Get pre-qualified for a loan
    At Zillow Home Loans, we can pre-qualify you in as little as 5 minutes with no impact to your credit score.

    An equal housing lender. NMLS #10287.

    Sell for more on Zillow
    Get a Zillow Showcase℠ listing at no additional cost and you could sell for .
    $464,900
    2% more
    +$9,298
    With Zillow Showcase(estimated)
    $474,198