Skip main navigation
Sold for $540,000
  • $540,000

    121 Talcott St, Woonsocket, RI 02895

    4beds
    3,491sqft
    Single Family Residence
    Built in 1971
    0.26 Acres Lot
    $541,900 Zestimate®
    $155/sqft
    $3,329 Estimated rent

    Home value

    $541,900

    $488,000 - $602,000

    $3,329/mo

    Zestimate® history
    Loading
    Loading...

    Owner options

    List your home for rent

    $3,329/mo

    Rent Zestimate®

    Find your next renter with Zillow Rental Manager. Plus, with online applications, you can quickly screen prospective tenants – for free.

    Learn more

    $3,329/mo

    Rent Zestimate®

    Refinance and save

    $2,782/mo

    Est. payment

    Refinancing to a lower rate could help reduce your monthly payments and save thousands over the life of the loan.

    See today's rates

    $2,782/mo

    Est. payment

    Explore your selling options

    Work with a Zillow partner agent

    Leverage their expertise and Zillow's premium Showcase listings to get your home seen by more buyers.

    Get started

    List with your own agent

    Get your home in front of millions of buyers by listing it on Zillow.

    Learn how to do it

    Sell it yourself

    Take full control of how buyers see your home on Zillow by listing For Sale by Owner (FSBO).

    List your home

    What's special

    Dormered capeBeautifully updated kitchenWalk-in showerFrench-style double vanityRelaxing jacuzzi tubConvenient primary bedroomStriking modern steel railing
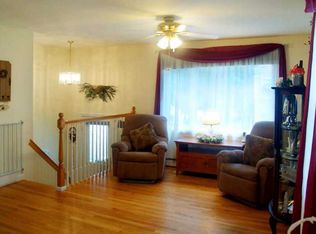
    Welcome to your Oak Grove treasure! Situated in one of East Woonsocket’s most desirable neighborhoods, this captivating dormered Cape is a true showstopper. From the moment you walk in, you'll love how classic character meets modern sophistication. The main floor features a convenient primary bedroom and an exquisite bathroom retreat, complete with French-style double vanity, a walk-in shower, and a relaxing Jacuzzi tub. A striking modern steel railing adds a sophisticated, contemporary edge to the home’s design. Cook and entertain with ease in the beautifully updated kitchen, showcasing stunning veined quartz countertops and a high-tech convection stove with a built-in Air Fryer. Need more space? The full basement is ready to become your ultimate family room, home indoor entertainment with a built-in wine chiller and Keg system and a single mount attached shelf paired with bar stools. Don't miss the chance to own this unique, upgraded gem!

    Zillow last checked:

    Listing updated:

    Listed by:

    Richard Maurice 617-272-0399,

    Diamond Realty Professionals

    Bought with:

    Marianella Perry, RES.004996

    Coastal Realty

    Source: StateWide MLS RI,MLS#: 1413670MLS Logo

    Facts & features

    Interior

    Bedrooms & bathrooms
    • Bedrooms: 4
    • Bathrooms: 2
    • Full bathrooms: 2
    Primary bedroom
    • Level: First
    Other
    • Level: Second
    Other
    • Level: Second
    Other
    • Level: Second
    Dining room
    • Level: First
    Family room
    • Level: Lower
    Kitchen
    • Level: First
    Other
    • Level: Lower
    Living room
    • Level: First
    Pantry
    • Level: First
    Utility room
    • Level: Lower
    Workshop
    • Level: Lower
    Heating
    • Coal, Electric, Oil, Wood, Baseboard
    Cooling
    • None, Window Unit(s)
    Appliances
    • Included: Tankless Water Heater, Dishwasher, Exhaust Fan, Disposal, Range Hood, Oven/Range, Refrigerator, Trash Compactor
    Features
    • Wall (Cermaic), Wall (Dry Wall), Dry Bar, Stairs, Plumbing (Copper), Plumbing (Mixed), Insulation (Ceiling), Insulation (Walls), Ceiling Fan(s)
    • Flooring: Ceramic Tile, Hardwood, Laminate, Carpet
    • Basement: Full,Interior and Exterior,Finished,Family Room,Laundry,Playroom,Storage Space,Utility,Work Shop
    • Number of fireplaces: 1
    • Fireplace features: Free Standing, Wood Insert
    Interior area
    • Total structure area: 2,411
    • Total interior livable area: 3,491 sqft
    • Finished area above ground: 2,411
    • Finished area below ground: 1,080

    Property

    Parking
    • Parking features: No Garage, Driveway
    • Has uncovered spaces: Yes
    Features
    • Patio & porch: Deck, Porch
    • Fencing: Fenced
    • Waterfront features: Access
    Lot
    • Size: 0.26 Acres
    • Features: Sidewalks
    Details
    • Additional structures: Stable(s)
    • Foundation area: 0
    • Parcel number: WOONM44JL260U21
    • Zoning: R2
    • Special conditions: Conventional/Market Value
    • Other equipment: Coal Stove, Wood Stove

    Construction

    Type & style
    • Home type: SingleFamily
    • Architectural style: Cape Cod
    • Property subtype: Single Family Residence
    Materials
    • Ceramic, Dry Wall, Vinyl Siding
    • Foundation: Concrete Perimeter
    Condition
    • New construction: No
    • Year built: 1971

    Utilities & green energy

    • Electric: 200+ Amp Service
    • Sewer: Public Sewer
    • Water: Individual Meter, Municipal, Public
    • Utilities for property: Sewer Available, Sewer Connected, Water Available, Water Connected

    Community & HOA

    Community
    • Features: Near Public Transport, Commuter Bus, Golf, Highway Access, Hospital, Interstate, Private School, Public School, Railroad, Recreational Facilities, Restaurants, Schools, Near Shopping, Near Swimming, Tennis
    • Subdivision: Oak Grove-East Woonsocket
    HOA
    • Has HOA: No
    Location
    • Region: Woonsocket

    Financial & listing details

    • Price per square foot: $155/sqft
    • Tax assessed value: $288,100
    • Annual tax amount: $3,343
    • Date on market: 5/28/2026
    • Inclusions: Washer, Dryer and Deep Freezer and TV in basement, TV in primary, TV in Living room upstair bedrooms are excluded from the sale . See attached Seller Disclosure for more information. Gross living area is measured and the layout of each level is attached for verification purposes. Basement total living area is 1080 with a partially finished usable space of 537 Sq.Ft No Warranty or Guaranty from the Seller or Seller's Agent Either Expressed or Implied. Buyer or Buyer's Agent Must do Full Diligence. The Data Provided here for General Information Only and May Contain Estimate or Inaccuracies.

    Price history

    DateEventPrice
    6/26/2026Sold$540,000+2.9%$155/sqft
    Source: StateWide MLS RI #1413670 Report a problem
    6/1/2026Pending sale$525,000$150/sqft
    Source: StateWide MLS RI #1413670 Report a problem
    5/28/2026Listed for sale$525,000+240.9%$150/sqft
    Source: StateWide MLS RI #1413670 Report a problem
    9/30/2009Sold$154,000-42.9%$44/sqft
    Source: Public Record Report a problem
    5/9/2008Listing removed$269,900$77/sqft
    Source: Century 21 Report a problem
    3/15/2008Listed for sale$269,900+130.7%$77/sqft
    Source: Century 21 Report a problem
    8/2/1994Sold$117,000$34/sqft
    Source: Public Record Report a problem

    Public tax history

    YearProperty taxesTax assessment
    2025$4,189 $288,100
    2024$4,189 +4%$288,100
    2023$4,028 $288,100
    2022$4,028 -9.6%$288,100 +53.5%
    2021$4,458 +33.3%$187,700
    2020$3,343 -1.4%$187,700
    2018$3,390 -33.4%$187,700 +10.9%
    2017$5,093 -5.5%$169,200
    2016$5,387 -13%$169,200
    2015$6,189 +49.5%$169,200 +2.8%
    2014$4,141 -27.2%$164,600
    2013$5,689 +7.1%$164,600 +900%
    2012$5,310 +1.8%$16,460 -92.1%
    2011$5,216 +6.2%$207,800
    2010$4,910 +5.7%$207,800
    2009$4,646 +30.8%$207,800 -22.6%
    2008$3,551 +6.7%$268,400
    2006$3,328 -23.9%$268,400 +46.3%
    2004$4,376 $183,500
    Find assessor info on the county website

    Neighborhood: Oak Grove

    Nearby schools

    GreatSchools rating
    Get a cash offer in 3 minutes
    Find out how much your home could sell for in as little as 3 minutes with a no-obligation cash offer.
    Estimated market value
    $541,900
    Get a cash offer in 3 minutes
    Find out how much your home could sell for in as little as 3 minutes with a no-obligation cash offer.
    Estimated market value
    $541,900