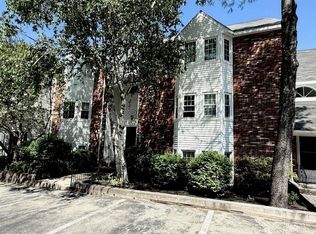
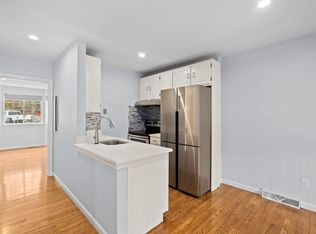
Open house cancelled, offer accepted. Welcome to this beautifully maintained three-story condominium offering approximately 1,500 square feet of comfortable and thoughtfully designed living space. Built in 1984, this inviting townhouse blends classic features with modern updates. The kitchen is both stylish & functional, featuring stainless steel appliances, solid countertops, and a center island—perfect for everyday living & entertaining. The kitchen flows seamlessly into the sunken living room, creating an open & airy layout ideal for gatherings, complete with a wood burning fireplace. A sliding glass door leads to a private outdoor deck, extending your living space even further.There are 2 well-appointed ensuite bedrooms, one with a walk-in shower & the main bath with a tiled tub/shower combination. This home showcases hardwood flooring and plenty of storage. Additional highlights include a dedicated laundry room, main walk in closet, and central air.
Sold for $430,000
$430,000
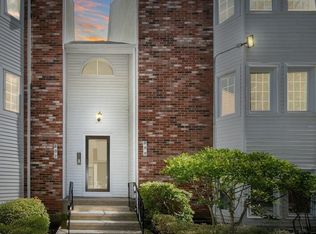
121 Tall Oaks Dr Unit B, Weymouth, MA 02190
2beds
1,500sqft
Condominium, Townhouse
Built in 1984
-- sqft lot
$432,200 Zestimate®
$287/sqft
$2,903 Estimated rent
Home value
$432,200
$402,000 - $462,000
$2,903/mo
Zestimate® history
Owner options
List your home for rent
$2,903/mo
Rent Zestimate®
Find your next renter with Zillow Rental Manager. Plus, with online applications, you can quickly screen prospective tenants – for free.
$2,903/mo
Rent Zestimate®
Refinance and save
$3,260/mo
Est. payment
Refinancing to a lower rate could help reduce your monthly payments and save thousands over the life of the loan.
$3,260/mo
Est. payment
Explore your selling options
Work with a Zillow partner agent
Leverage their expertise and Zillow's premium Showcase listings to get your home seen by more buyers.
Get startedList with your own agent
Get your home in front of millions of buyers by listing it on Zillow.
Learn how to do itSell it yourself
Take full control of how buyers see your home on Zillow by listing For Sale by Owner (FSBO).
List your homeWhat's special
Wood burning fireplaceCentral airWalk-in showerDedicated laundry roomMain walk in closetHardwood flooringStainless steel appliances
Zillow last checked:
Listing updated:
Listed by:
John Tamoosh 508-317-3234,
Silverstone Capeside Realty Group 774-271-1844,
Nicole DeFrancesco 774-271-1844
Bought with:
Anthony Carestia
Charlesgate Realty Group, llc
Source: MLS PIN,MLS#: 73505028
Facts & features
Interior
Bedrooms & bathrooms
- Bedrooms: 2
- Bathrooms: 2
- Full bathrooms: 2
Primary bedroom
- Features: Bathroom - Full, Walk-In Closet(s), Flooring - Hardwood, Recessed Lighting
- Level: Second
- Area: 263.85
- Dimensions: 12.42 x 21.25
Bedroom 2
- Features: Bathroom - Full, Ceiling Fan(s), Flooring - Hardwood
- Level: Third
- Area: 183.75
- Dimensions: 12.25 x 15
Primary bathroom
- Features: Yes
Bathroom 1
- Features: Bathroom - Full, Bathroom - Tiled With Tub & Shower, Closet - Linen, Flooring - Hardwood, Flooring - Stone/Ceramic Tile
- Level: Second
- Area: 94.36
- Dimensions: 6.58 x 14.33
Bathroom 2
- Features: Bathroom - With Shower Stall, Closet - Linen, Flooring - Stone/Ceramic Tile
- Level: Third
- Area: 45.56
- Dimensions: 6.83 x 6.67
Kitchen
- Features: Flooring - Stone/Ceramic Tile, Countertops - Stone/Granite/Solid, Kitchen Island, Stainless Steel Appliances
- Level: First
- Area: 179.44
- Dimensions: 15.83 x 11.33
Living room
- Features: Flooring - Hardwood, Deck - Exterior, Recessed Lighting, Slider, Sunken
- Level: First
- Area: 317.39
- Dimensions: 19.33 x 16.42
Heating
- Heat Pump
Cooling
- Central Air, Heat Pump
Appliances
- Included: Range, Dishwasher, Microwave, Refrigerator, Washer, Dryer
- Laundry: Flooring - Stone/Ceramic Tile, Electric Dryer Hookup, Washer Hookup, Third Floor
Features
- Flooring: Tile, Bamboo
- Has basement: No
- Number of fireplaces: 1
- Fireplace features: Living Room
- Common walls with other units/homes: 2+ Common Walls
Interior area
- Total structure area: 1,500
- Total interior livable area: 1,500 sqft
- Finished area above ground: 1,500
Property
Parking
- Total spaces: 1
- Parking features: Assigned, Common, Paved
- Uncovered spaces: 1
Features
- Entry location: Unit Placement(Street,Walkout)
- Patio & porch: Deck - Composite
- Exterior features: Deck - Composite
- Pool features: Association
Details
- Parcel number: M:38 B:468 L:003121B,280769
- Zoning: Res
Construction
Type & style
- Home type: Townhouse
- Property subtype: Condominium, Townhouse
Materials
- Roof: Shingle
Condition
- Year built: 1984
Utilities & green energy
- Electric: Circuit Breakers
- Sewer: Public Sewer
- Water: Public
- Utilities for property: for Electric Oven, for Electric Dryer, Washer Hookup
Community & HOA
Community
- Features: Public Transportation, Shopping, Pool, Walk/Jog Trails, Medical Facility, Highway Access, Public School
HOA
- Amenities included: Pool
- Services included: Water, Sewer, Insurance, Maintenance Structure, Road Maintenance, Maintenance Grounds, Snow Removal, Trash
- HOA fee: $550 monthly
Location
- Region: Weymouth
Financial & listing details
- Price per square foot: $287/sqft
- Tax assessed value: $387,200
- Annual tax amount: $3,911
- Date on market: 5/6/2026
Price history
| Date | Event | Price |
|---|---|---|
| 5/28/2026 | Sold | $430,000-2.3%$287/sqft |
Source: MLS PIN #73505028 Report a problem | ||
| 5/6/2026 | Contingent | $439,900$293/sqft |
Source: MLS PIN #73505028 Report a problem | ||
| 5/2/2026 | Price change | $439,900-2.2%$293/sqft |
Source: MLS PIN #73505028 Report a problem | ||
| 4/21/2026 | Listed for sale | $449,900+78.2%$300/sqft |
Source: MLS PIN #73505028 Report a problem | ||
| 9/26/2016 | Sold | $252,500-2.8%$168/sqft |
Source: Public Record Report a problem | ||
| 8/13/2016 | Pending sale | $259,900$173/sqft |
Source: Thread Real Estate #72039689 Report a problem | ||
| 7/18/2016 | Listed for sale | $259,900+14%$173/sqft |
Source: Thread Real Estate #72039689 Report a problem | ||
| 7/2/2009 | Sold | $228,000-3%$152/sqft |
Source: Public Record Report a problem | ||
| 5/1/2009 | Price change | $235,000+2.6%$157/sqft |
Source: MLS Property Information Network #70829682 Report a problem | ||
| 3/29/2009 | Price change | $229,000-4.2%$153/sqft |
Source: MLS Property Information Network #70829682 Report a problem | ||
| 3/20/2009 | Price change | $239,000-2.4%$159/sqft |
Source: MLS Property Information Network #70829682 Report a problem | ||
| 2/28/2009 | Price change | $245,000-16.7%$163/sqft |
Source: MLS Property Information Network #70829682 Report a problem | ||
| 10/25/2008 | Price change | $294,000-1.7%$196/sqft |
Source: MLS Property Information Network #70829682 Report a problem | ||
| 10/4/2008 | Listed for sale | $299,000+4.9%$199/sqft |
Source: MLS Property Information Network #70829682 Report a problem | ||
| 8/23/2005 | Sold | $285,000+100.7%$190/sqft |
Source: Public Record Report a problem | ||
| 12/18/1998 | Sold | $142,000+9.2%$95/sqft |
Source: Public Record Report a problem | ||
| 6/18/1990 | Sold | $130,000$87/sqft |
Source: Public Record Report a problem | ||
Public tax history
| Year | Property taxes | Tax assessment |
|---|---|---|
| 2025 | $3,911 +2.8% | $387,200 +4.5% |
| 2024 | $3,805 +7% | $370,500 +8.9% |
| 2023 | $3,556 +1.1% | $340,300 +10.8% |
| 2022 | $3,518 +5.3% | $307,000 +7.9% |
| 2021 | $3,341 +2.9% | $284,600 +4.5% |
| 2020 | $3,247 +4.1% | $272,400 +5.9% |
| 2019 | $3,118 -1.5% | $257,300 +1.6% |
| 2018 | $3,166 +1.9% | $253,300 +4.5% |
| 2017 | $3,106 +6% | $242,500 +5.9% |
| 2016 | $2,931 +5.1% | $229,000 +5.9% |
| 2015 | $2,790 -1.1% | $216,300 +2% |
| 2014 | $2,821 +2.9% | $212,100 |
| 2013 | $2,742 +10.8% | $212,100 +4% |
| 2012 | $2,475 +2.8% | $203,900 -1% |
| 2011 | $2,408 +1.4% | $206,000 -15.1% |
| 2010 | $2,375 | $242,600 |
| 2009 | $2,375 -5.2% | $242,600 -10% |
| 2008 | $2,505 -1.1% | $269,600 -3.5% |
| 2007 | $2,534 | $279,400 |
Find assessor info on the county website
Neighborhood: South Weymouth
Nearby homes
- $420,0002 bd1 ba1k sqft121 Tall Oaks Dr UNIT E, Weymouth, MA 02190Sold

- $312,0001 bd1 ba720 sqft121 Tall Oaks Dr UNIT F, Weymouth, MA 02190Sold
- $323,0001 bd1 ba720 sqft121 Tall Oaks Dr UNIT P, Weymouth, MA 02190Sold
- $335,0001 bd1 ba720 sqft121 Tall Oaks Dr UNIT Q, Weymouth, MA 02190Sold
- $317,5001 bd1 ba720 sqft117 Tall Oaks Dr UNIT F, Weymouth, MA 02190Off Market
- $365,0002 bd1 ba1k sqft117 Tall Oaks Dr UNIT D, Weymouth, MA 02190Sold
- $450,0003 bd3 ba1.8k sqft117 Tall Oaks Dr UNIT I, Weymouth, MA 02190Sold
- $370,0002 bd2 ba1.5k sqft119 Tall Oaks Dr UNIT I, Weymouth, MA 02190Sold
Nearby schools
GreatSchools rating
- 6/10Ralph Talbot Elementary SchoolGrades: K-5Distance: 0.8 mi
- NAAbigail Adams Middle SchoolGrades: 6-7Distance: 2.3 mi
- 5/10Weymouth High SchoolGrades: 9-12Distance: 0.4 mi
Get a cash offer in 3 minutes
Find out how much your home could sell for in as little as 3 minutes with a no-obligation cash offer.
Estimated market value
$432,200
Get a cash offer in 3 minutes
Find out how much your home could sell for in as little as 3 minutes with a no-obligation cash offer.
Estimated market value
$432,200
- Massachusetts
- Norfolk County
- Weymouth
- 02190
- South Weymouth
- 121 Tall Oaks Dr Unit B
Nearby cities
Nearby neighborhoods
Nearby zip codes
Other Weymouth Topics
