Skip main navigation
Closed
  • $1,350,000

    121 Tattnall Ct, Gallatin, TN 37066

    4beds
    4,815sqft
    Single Family Residence, Residential
    Built in 2005
    0.86 Acres Lot
    $1,347,400 Zestimate®
    $280/sqft
    $5,295 Estimated rent

    Home value

    $1,347,400

    $1.28M - $1.41M

    $5,295/mo

    Zestimate® history
    Loading
    Loading...

    Owner options

    List your home for rent

    $5,295/mo

    Rent Zestimate®

    Find your next renter with Zillow Rental Manager. Plus, with online applications, you can quickly screen prospective tenants – for free.

    Learn more

    $5,295/mo

    Rent Zestimate®

    Refinance and save

    $7,916/mo

    Est. payment

    Refinancing to a lower rate could help reduce your monthly payments and save thousands over the life of the loan.

    See today's rates

    $7,916/mo

    Est. payment

    Explore your selling options

    Work with a Zillow partner agent

    Leverage their expertise and Zillow's premium Showcase listings to get your home seen by more buyers.

    Get started

    List with your own agent

    Get your home in front of millions of buyers by listing it on Zillow.

    Learn how to do it

    Sell it yourself

    Take full control of how buyers see your home on Zillow by listing For Sale by Owner (FSBO).

    List your home

    What's special

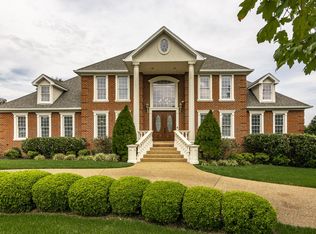
    Welcome to elevated living in Savannah Subdivision in Gallatin, where thoughtful design, luxury updates, and exceptional space come together in this stunning 4-bedroom, 4.5-bath home offering 4,815 sq feet. A full first-floor renovation in 2018 transformed the heart of the home into a showpiece. The dream kitchen is truly built for both everyday living and entertaining, featuring an oversized island, double ovens, farmhouse sink, pot fillers, timeless cabinetry, and a classic backsplash that ties the space together beautifully. The refrigerator and wine fridge remain, making this kitchen as functional as it is stylish. The main living areas feel light, open, and airy with abundant natural light and updated flooring throughout the main level. The spacious primary suite is a relaxing retreat, highlighted by a double tray ceiling, updated lighting, and a massive ensuite bath filled with natural light. A dedicated office provides the perfect work-from-home setup. One of the home’s most unique features is the true in-law or teen suite, complete with a separate entrance, private bedroom and bathroom, full kitchen, separate laundry and its own living space—ideal for multigenerational living, guests, or extended stays. Step outside to your own private backyard oasis. The fully fenced yard features a heated, inground saltwater pool with an adjoining hot tub installed in 2022, creating the ultimate space for relaxation and entertaining. A covered back porch featuring multiple seating areas and retractable screens giving the option of open air or a screened in porch overlooks the pool and offers the perfect spot for gathering year-round. Additional highlights include a 4-car garage with oversized bay doors, a new roof installed in 2024, and a downstairs HVAC system replaced in 2019. This exceptional property blends luxury upgrades, flexible living spaces, and resort-style outdoor amenities—perfect for those seeking comfort, style, and room to grow in beautiful Gallatin.

    Zillow last checked:

    Listing updated:

    Listed by:

    Josh Anderson 615-509-7000,

    The Anderson Group Real Estate Services, LLC

    Bought with:

    Natasha Holcomb, 341448

    Benchmark Realty, LLC

    Source: RealTracs MLS as distributed by MLS GRID,MLS#: 3152545MLS Logo

    Facts & features

    Interior

    Bedrooms & bathrooms
    • Bedrooms: 4
    • Bathrooms: 5
    • Full bathrooms: 4
    • 1/2 bathrooms: 1
    • Main level bedrooms: 3
    Bedroom 1
    • Features: Walk-In Closet(s)
    • Level: Walk-In Closet(s)
    • Area: 340 Square Feet
    • Dimensions: 20x17
    Bedroom 2
    • Features: Walk-In Closet(s)
    • Level: Walk-In Closet(s)
    • Area: 196 Square Feet
    • Dimensions: 14x14
    Bedroom 3
    • Features: Bath
    • Level: Bath
    • Area: 182 Square Feet
    • Dimensions: 14x13
    Bedroom 4
    • Features: Walk-In Closet(s)
    • Level: Walk-In Closet(s)
    • Area: 272 Square Feet
    • Dimensions: 17x16
    Primary bathroom
    • Features: Suite
    • Level: Suite
    Dining room
    • Features: Formal
    • Level: Formal
    • Area: 208 Square Feet
    • Dimensions: 16x13
    Kitchen
    • Features: Pantry
    • Level: Pantry
    • Area: 240 Square Feet
    • Dimensions: 16x15
    Living room
    • Area: 368 Square Feet
    • Dimensions: 23x16
    Other
    • Features: Office
    • Level: Office
    • Area: 208 Square Feet
    • Dimensions: 16x13
    Other
    • Features: Breakfast Room
    • Level: Breakfast Room
    • Area: 110 Square Feet
    • Dimensions: 11x10
    Recreation room
    • Features: Other
    • Level: Other
    • Area: 336 Square Feet
    • Dimensions: 24x14
    Heating
    • Natural Gas
    Cooling
    • Central Air, Dual, Electric
    Appliances
    • Included: Double Oven, Built-In Gas Range, Dishwasher, Disposal, Dryer, Microwave, Refrigerator, Stainless Steel Appliance(s), Washer
    Features
    • Ceiling Fan(s), Entrance Foyer, Extra Closets, In-Law Floorplan, Walk-In Closet(s)
    • Flooring: Carpet, Wood, Tile
    • Basement: Crawl Space,None
    • Number of fireplaces: 1
    • Fireplace features: Living Room
    Interior area
    • Total structure area: 4,815
    • Total interior livable area: 4,815 sqft
    • Finished area above ground: 4,815

    Property

    Parking
    • Total spaces: 4
    • Parking features: Garage Faces Side, Aggregate
    • Garage spaces: 4
    Features
    • Levels: Two
    • Stories: 2
    • Has private pool: Yes
    • Pool features: In Ground
    Lot
    • Size: 0.86 Acres
    • Dimensions: 154.08 x 377.62 IRR
    Details
    • Parcel number: 146E A 02700 000
    • Special conditions: Standard

    Construction

    Type & style
    • Home type: SingleFamily
    • Property subtype: Single Family Residence, Residential
    Materials
    • Brick
    • Roof: Shingle
    Condition
    • New construction: No
    • Year built: 2005

    Utilities & green energy

    • Sewer: Public Sewer
    • Water: Public
    • Utilities for property: Electricity Available, Natural Gas Available, Water Available

    Community & HOA

    Community
    • Security: Fire Alarm
    • Subdivision: Savannah
    HOA
    • Has HOA: Yes
    • Amenities included: Trail(s)
    • Services included: Maintenance Grounds
    • HOA fee: $55 monthly
    Location
    • Region: Gallatin

    Financial & listing details

    • Price per square foot: $280/sqft
    • Tax assessed value: $1,074,000
    • Annual tax amount: $5,395
    • Date on market: 3/17/2026
    • Electric utility on property: Yes

    Price history

    DateEventPrice
    7/7/2026Sold$1,350,000-3.6%$280/sqft
    Source: RealTracs MLS as distributed by MLS GRID #3152545 Report a problem
    5/27/2026Contingent$1,400,000$291/sqft
    Source: RealTracs MLS as distributed by MLS GRID #3152545 Report a problem
    4/28/2026Price change$1,400,000-6.4%$291/sqft
    Source: RealTracs MLS as distributed by MLS GRID #3152545 Report a problem
    4/25/2026Listed for sale$1,495,000$310/sqft
    Source: RealTracs MLS as distributed by MLS GRID #3152545 Report a problem
    4/15/2026Contingent$1,495,000$310/sqft
    Source: RealTracs MLS as distributed by MLS GRID #3152545 Report a problem
    3/19/2026Listed for sale$1,495,000+135.4%$310/sqft
    Source: RealTracs MLS as distributed by MLS GRID #3152545 Report a problem
    6/15/2018Sold$635,000-2.3%$132/sqft
    Source: RealTracs MLS as distributed by MLS GRID #1911108 Report a problem
    5/5/2018Price change$649,900-3.7%$135/sqft
    Source: Inspired Homes #1911108 Report a problem
    4/4/2018Price change$675,000-3.6%$140/sqft
    Source: Inspired Homes #1911108 Report a problem
    3/21/2018Price change$699,900-2.1%$145/sqft
    Source: Inspired Homes #1911108 Report a problem
    3/16/2018Listed for sale$715,000+76.1%$148/sqft
    Source: Inspired Homes #1911108 Report a problem
    12/22/2005Sold$406,114+524.8%$84/sqft
    Source: Public Record Report a problem
    7/12/2004Sold$65,000$13/sqft
    Source: Public Record Report a problem

    Public tax history

    YearProperty taxesTax assessment
    2025$5,395 $268,500
    2024$5,395 -2.9%$268,500 +53.2%
    2023$5,557 +7.8%$175,250 -73%
    2022$5,156 +40.6%$648,500
    2021$3,667 $648,500
    2020$3,667 -28.9%$648,500
    2019$5,157 +470.6%$648,500 +36%
    2018$904 -78.2%$476,900
    2017$4,148 --
    2016$4,148 --
    2015$4,148 +13.8%--
    2014$3,645 +8.1%--
    2011$3,372 -0.6%$127,036
    2010$3,393 $127,036
    2009$3,393 $127,036
    2008-- $127,036 +5.9%
    2007$3,491 $119,982
    2006$3,491 +549.1%$119,982 +638.4%
    2005$538 $16,250
    2004$538 $16,250
    2002$538 $16,250
    Find assessor info on the county website

    Neighborhood: 37066

    Nearby schools

    GreatSchools rating
    Schools provided by the listing agent
    • Elementary: Jack Anderson Elementary
    • Middle: Station Camp Middle School
    • High: Station Camp High School

    Source: RealTracs MLS as distributed by MLS GRID. This data may not be complete. We recommend contacting the local school district to confirm school assignments for this home.

    Get a cash offer in 3 minutes
    Find out how much your home could sell for in as little as 3 minutes with a no-obligation cash offer.
    Estimated market value
    $1,347,400
    Get a cash offer in 3 minutes
    Find out how much your home could sell for in as little as 3 minutes with a no-obligation cash offer.
    Estimated market value
    $1,347,400