Step into The Brown floor plan at Redbird Ranch in San Antonio, TX, a single-story home featuring 3 bedrooms and 2 bathrooms. The Brown also offers 3 classic front exteriors, a 2-car garage and 1651 square feet of comfortable living. The Brown features classic design and modern features that blend seamlessly to create the perfect everyday space. A welcoming foyer leads to a formal dining room with large windows and a connecting doorway to the galley kitchen. The kitchen includes plenty of cabinet storage, quartz counter tops, subway tile backsplash, stainless steel appliances, and a gas cooking range. A large kitchen island with a deep, single basin sink overlooks the spacious living room. The large first bedroom suite is located off the family room and features a double vanity sink, separate tub and walk-in shower and a private water closet. You'll have all the space you need to get ready in the morning with a large walk-in closet. Spacious secondary bedrooms with large closets and quality carpet flooring, a second full bathroom with plenty of natural light, and a utility room are conveniently located off the living room. Head out the back door and relax on your rear covered patio (per plan) and enjoy full yard landscaping and irrigation. Additional features of The Brown include tall 9-foot ceilings, 2-inch faux wood blinds throughout the home, luxury vinyl plank flooring in the entry, family room, kitchen, and dining area, ceramic tile in the bathrooms and utility room, and pre-plumb for water softener loop. You'll enjoy added security in your new home with our Home is Connected features. Using one central hub that talks to all the devices in your home, you can control the lights, thermostat and locks, all from your cellular device.
Pending
$300,950
121 Tawny Owl, San Antonio, TX 78253
3beds
1,650sqft
Single Family Residence
Built in 2026
5,227 Square Feet Lot
$299,400 Zestimate®
$182/sqft
$58/mo HOA
What's special
Welcoming foyerQuality carpet flooringStainless steel appliancesQuartz countertopsGalley kitchenRear covered patioLarge walk-in closet
- 152 days |
- 11 |
- 0 |
Zillow last checked:
Listing updated:
Listed by:
R.J. Reyes TREC #550413 (210) 842-5458,
Keller Williams Heritage
Source: LERA MLS,MLS#: 1951025
Facts & features
Interior
Bedrooms & bathrooms
- Bedrooms: 3
- Bathrooms: 2
- Full bathrooms: 2
Primary bedroom
- Features: Walk-In Closet(s), Full Bath
- Area: 225
- Dimensions: 15 x 15
Bedroom 2
- Area: 88
- Dimensions: 11 x 8
Bedroom 3
- Area: 110
- Dimensions: 10 x 11
Primary bathroom
- Features: Tub/Shower Separate, Double Vanity
- Area: 132
- Dimensions: 12 x 11
Dining room
- Area: 130
- Dimensions: 13 x 10
Family room
- Area: 288
- Dimensions: 18 x 16
Kitchen
- Area: 270
- Dimensions: 15 x 18
Heating
- Central, Natural Gas
Cooling
- 13-15 SEER AX, Central Air
Appliances
- Included: Microwave, Range, Gas Cooktop, Disposal, Dishwasher, Plumbed For Ice Maker, Gas Water Heater
- Laundry: Washer Hookup, Dryer Connection
Features
- One Living Area, Eat-in Kitchen, Kitchen Island, Game Room, Utility Room Inside, All Bedrooms Upstairs, Open Floorplan, Programmable Thermostat
- Flooring: Carpet, Vinyl
- Windows: Double Pane Windows, Low Emissivity Windows, Window Coverings
- Has basement: No
- Has fireplace: No
- Fireplace features: Not Applicable
Interior area
- Total interior livable area: 1,650 sqft
Property
Parking
- Total spaces: 2
- Parking features: Two Car Garage, Garage Door Opener
- Garage spaces: 2
Features
- Levels: One
- Stories: 1
- Patio & porch: Covered
- Exterior features: Sprinkler System
- Pool features: None, Community
- Fencing: Privacy
Lot
- Size: 5,227 Square Feet
- Dimensions: 45X120
- Features: Curbs, Street Gutters, Sidewalks, Streetlights
Details
- Parcel number: 0S05570011700006515139
Construction
Type & style
- Home type: SingleFamily
- Property subtype: Single Family Residence
Materials
- Stone, Stucco, Siding, Fiber Cement, Radiant Barrier
- Foundation: Slab
- Roof: Composition
Condition
- Under Construction,New Construction
- New construction: Yes
- Year built: 2026
Details
- Builder name: D.R. Horton
Utilities & green energy
- Electric: CPS
- Gas: CPS
- Sewer: SAWS
- Water: SAWS, Water System
Community & HOA
Community
- Features: Tennis Court(s), Clubhouse, Playground, Jogging Trails, Sports Court
- Subdivision: Redbird Ranch
HOA
- Has HOA: Yes
- HOA fee: $696 annually
- HOA name: REDBIRD RANCH HOA
Location
- Region: San Antonio
Financial & listing details
- Price per square foot: $182/sqft
- Tax assessed value: $17,160
- Annual tax amount: $2
- Price range: $301K - $301K
- Date on market: 3/21/2026
- Cumulative days on market: 151 days
- Listing terms: Conventional,FHA,VA Loan,TX Vet,Cash,USDA Loan
- Road surface type: Paved
Estimated market value
$299,400
$284,000 - $314,000
$1,796/mo
Price history
| Date | Event | Price |
|---|---|---|
| 7/20/2026 | Pending sale | $300,950$182/sqft |
Source:  LERA MLS #1951025 Report a problem LERA MLS #1951025 Report a problem | ||
| 4/3/2026 | Price change | $300,950-3.5%$182/sqft |
Source: LERA MLS #1951025 Report a problem | ||
| 3/21/2026 | Listed for sale | $312,000$189/sqft |
Source: LERA MLS #1951025 Report a problem | ||
Public tax history
| Year | Property taxes | Tax assessment |
|---|---|---|
| 2025 | $34 +18.8% | $1,896 +20% |
| 2024 | $29 | $1,580 |
Find assessor info on the county website
Monthly payment
Est. payment
Payment breakdown
Explore the cost of this home by adjusting the details. Changes won't be saved.Climate risks
Neighborhood: 78253
Nearby schools
GreatSchools rating
- 7/10Potranco Elementary SchoolGrades: PK-5Distance: 1 mi
- 6/10Medina Valley Loma Alta MiddleGrades: 6-8Distance: 0.6 mi
- 5/10Medina Valley High SchoolGrades: 9-12Distance: 7.1 mi
Schools provided by the listing agent
- Elementary: Potranco
- Middle: Loma Alta
- High: Medina Valley
- District: Medina Valley I.S.D.
Source: LERA MLS. This data may not be complete. We recommend contacting the local school district to confirm school assignments for this home.
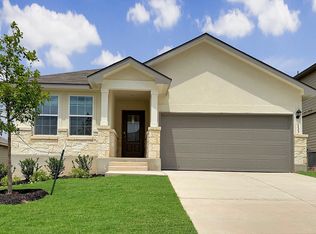
- $--4 bd2 ba1.9k sqft133 Tawny Owl, San Antonio, TX 78253Sold
- $--4 bd2 ba1.7k sqft122 Imperial Bill, San Antonio, TX 78253Sold

- $17,240-- bd-- ba-- sqft188 Velvet Coronet, San Antonio, TX 78253Off Market
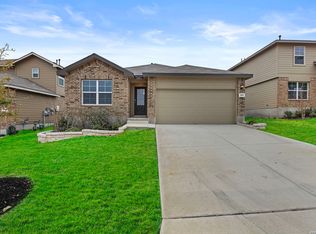
- $296,5004 bd2 ba1.7k sqft169 Hooded Dotterel, San Antonio, TX 78253New Construction
- $--5 bd4 ba2.6k sqft143 Tawny Owl, San Antonio, TX 78253Sold
- $358,9505 bd4 ba2.6k sqft142 Sand Plover, San Antonio, TX 78253New Construction
- $17,240-- bd-- ba-- sqft131 Sand Plover, San Antonio, TX 78253Off Market
- $341,2004 bd3 ba2.4k sqft280 Pigeon Grn, San Antonio, TX 78253Off Market
A local agent can set up tours, give advice and negotiate with sellers.
Similar homes
- $294,9953 bd2 ba1.4k sqft170 Hooded Dotterel, San Antonio, TX 78253New Construction

 MLS ID #1961832, R.J. Reyes TREC #550413, Keller Williams Heritage. LERA MLS
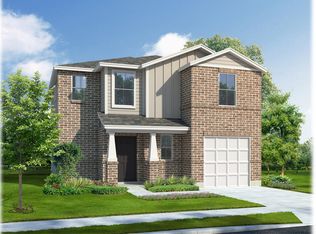
 - $281,9504 bd3 ba1.8k sqft503 American Robin Way, San Antonio, TX 78253New Construction
 LERA MLS
 - $269,9503 bd3 ba1.6k sqft452 American Robin Way, San Antonio, TX 78253New Construction
 MLS ID #1958978, R.J. Reyes TREC #550413, Keller Williams Heritage. LERA MLS
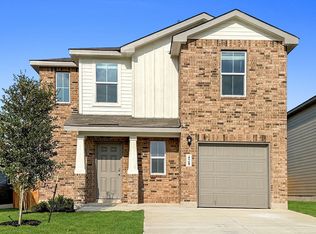
 - $276,9504 bd3 ba1.8k sqft428 American Robin Way, San Antonio, TX 78253New Construction
 MLS ID #1961796, R.J. Reyes TREC #550413, Keller Williams Heritage. LERA MLS
 - from $292,0003 bd2 ba1.4k sqftThe Torre Plan, Redbird Ranch, San Antonio, TX 78253New ConstructionDR Horton
- $275,0003 bd2 ba1.4k sqft1675 House Finch Drive, San Antonio, TX 78253New ConstructionLERA MLS
- from $307,0003 bd2 ba1.6k sqftThe Brown Plan, Redbird Ranch, San Antonio, TX 78253New ConstructionDR Horton
- from $292,0003 bd3 ba1.7k sqftThe Emma Plan, Redbird Ranch, San Antonio, TX 78253New ConstructionDR Horton
- $348,9504 bd3 ba2.3k sqft154 Heron Reef, San Antonio, TX 78253New ConstructionMLS ID #1961812, R.J. Reyes TREC #550413, Keller Williams Heritage. LERA MLS
- $350,9504 bd3 ba2.3k sqft126 Heron Reef, San Antonio, TX 78253New ConstructionMLS ID #1961837, R.J. Reyes TREC #550413, Keller Williams Heritage. LERA MLS
- $350,9504 bd3 ba2.3k sqft160 Hooded Dotterel, San Antonio, TX 78253New ConstructionMLS ID #1961827, R.J. Reyes TREC #550413, Keller Williams Heritage. LERA MLS
- from $340,0003 bd2 ba1.4k sqftThe Torre Plan, Riverstone at Westpointe, San Antonio, TX 78253New ConstructionDR Horton
- from $269,0003 bd2 ba1.3k sqftX30BA - THE BROOKE Plan, Redbird Ranch, San Antonio, TX 78253New ConstructionDR Horton
- from $313,0003 bd2 ba1.3k sqftThe Brooke Plan, Riverstone at Westpointe, San Antonio, TX 78253New ConstructionDR Horton
- from $269,0003 bd2 ba1.2k sqftThe Amber Plan, Redbird Ranch, San Antonio, TX 78253New ConstructionDR Horton
- from $336,0003 bd3 ba2.2k sqftThe Bowen Plan, Redbird Ranch, San Antonio, TX 78253New ConstructionDR Horton
- from $304,0003 bd2 ba1.3k sqftThe Brooke Plan, Veranda, San Antonio, TX 78253New ConstructionDR Horton
- $263,3855 bd3 ba1.8k sqft1664 Olive Ibis, San Antonio, TX 78253New ConstructionLERA MLS
- from $328,0004 bd2 ba1.9k sqftThe Knight Plan, Redbird Ranch, San Antonio, TX 78253New ConstructionDR Horton
- $320,5003 bd2 ba1.3k sqft13666 Gunnison Quartz, San Antonio, TX 78253New ConstructionLERA MLS
