New Construction- Belmont C- This 4 Bedroom, 3.5 Bath home with Loft Bonus area. Features downstairs Guest Suite with Full Bath, Study/Dining Room, Gourmet Kitchen with White Cabinets and Quartz Countertops, Large Kitchen Island with Navy Blue Cabinets, Loft, Owners Suite with Tile Shower, Covered Porch, 2-Car Garage. Appliance Package and Blinds Included. Ready Nov/Dec! Welcome home to a new home McCuller's Walk located in one of the Triangle's fastest-growing corridors, McCullers Walk offers the perfect opportunity for hard-working families, first-time buyers, and those looking to upsize in a community they'll be proud to call home.
Located only 1.5 miles from I-540, your new home has easy access to anywhere in the Triangle. Homeowners will also enjoy access to an incredible, resort-style amenity center shared with the apartment community located within McCullers Walk. From an indoor and outdoor pool to a fitness center, golf simulator, and clubhouse gathering spaces, there's something for everyone to enjoy. For more information, please call 919-205-2101
Sold for $540,000
$540,000
121 Tawny Slope Ct #46, Raleigh, NC 27603
4beds
2,404sqft
Single Family Residence
Built in 2025
10,454 Square Feet Lot
$535,700 Zestimate®
$225/sqft
$2,542 Estimated rent
Home value
$535,700
$509,000 - $562,000
$2,542/mo
Zestimate® history
Owner options
List your home for rent
$2,542/mo
Rent Zestimate®
Find your next renter with Zillow Rental Manager. Plus, with online applications, you can quickly screen prospective tenants – for free.
$2,542/mo
Rent Zestimate®
Refinance and save
$3,729/mo
Est. payment
Refinancing to a lower rate could help reduce your monthly payments and save thousands over the life of the loan.
$3,729/mo
Est. payment
Explore your selling options
Work with a Zillow partner agent
Leverage their expertise and Zillow's premium Showcase listings to get your home seen by more buyers.
Get startedList with your own agent
Get your home in front of millions of buyers by listing it on Zillow.
Learn how to do itSell it yourself
Take full control of how buyers see your home on Zillow by listing For Sale by Owner (FSBO).
List your homeWhat's special
Covered porch
Zillow last checked:
Listing updated:
Listed by:
Jessica Coffey 720-474-9522,
M/I Homes of Raleigh LLC,
Emily Mary Lutz 919-610-0501,
M/I Homes of Raleigh LLC
Bought with:
Adam Jeffrey Shaw, 338055
Coldwell Banker HPW
Source: Doorify MLS,MLS#: 10121660
Facts & features
Interior
Bedrooms & bathrooms
- Bedrooms: 4
- Bathrooms: 4
- Full bathrooms: 3
- 1/2 bathrooms: 1
- Main level bathrooms: 1
- Main level bedrooms: 1
Primary bedroom
- Level: Second
- Area: 208.68 Square Feet
- Dimensions: 14.8 x 14.1
Bedroom 2
- Level: Second
- Area: 129 Square Feet
- Dimensions: 10 x 12.9
Bedroom 3
- Level: Second
- Area: 115.32 Square Feet
- Dimensions: 12.4 x 9.3
Bathroom 5
- Level: Main
- Area: 162.74 Square Feet
- Dimensions: 10.3 x 15.8
Breakfast room
- Level: Main
Dining room
- Level: Main
- Area: 109.08 Square Feet
- Dimensions: 10.8 x 10.1
Family room
- Level: Main
- Area: 250.66 Square Feet
- Dimensions: 13.11 x 19.12
Kitchen
- Level: Main
Laundry
- Level: Second
Loft
- Level: Second
- Area: 188.48 Square Feet
- Dimensions: 12.4 x 15.2
Heating
- Central, Zoned
Cooling
- Central Air, Zoned
Appliances
- Included: Built-In Electric Oven, Disposal, Dishwasher, ENERGY STAR Qualified Appliances, Free-Standing Refrigerator, Gas Cooktop, Washer/Dryer, Water Heater
- Laundry: Upper Level
Features
- Double Vanity, Eat-in Kitchen, Kitchen Island, Walk-In Closet(s), Walk-In Shower, Quartz Counters
- Flooring: Carpet, Luxury Vinyl, Tile
- Common walls with other units/homes: No Common Walls
Interior area
- Total structure area: 2,404
- Total interior livable area: 2,404 sqft
- Finished area above ground: 2,404
- Finished area below ground: 0
Property
Parking
- Total spaces: 2
- Parking features: Garage
- Garage spaces: 2
Features
- Levels: Two
- Stories: 2
Lot
- Size: 10,454 Square Feet
Details
- Parcel number: 0463001
- Special conditions: Standard
Construction
Type & style
- Home type: SingleFamily
- Architectural style: A-Frame
- Property subtype: Single Family Residence
Materials
- Fiber Cement
- Foundation: Slab
- Roof: Architectural Shingle
Condition
- New Construction,Under Construction
- New construction: Yes
- Year built: 2025
- Major remodel year: 2025
Details
- Builder model: Belmont
Utilities & green energy
- Sewer: Public Sewer
- Water: Public
Community & HOA
Community
- Features: Clubhouse, Fitness Center, Playground, Pool, Street Lights, Sidewalks, Tennis Court(s)
- Subdivision: McCullers Walk
HOA
- Has HOA: Yes
- Amenities included: Clubhouse, Fitness Center, Game Room, Indoor Pool, Playground, Pool, Tennis Court(s)
- Services included: None
- HOA fee: $334 quarterly
- HOA name: William Douglas McCullers Walk Master HOA
- HOA phone: 919-459-1860
Location
- Region: Raleigh
Financial & listing details
- Price per square foot: $225/sqft
- Date on market: 9/12/2025
- Listing agreement: Exclusive Right To Sell
- Listing terms: 1031 Exchange,Cash,Conventional,FHA,VA Loan
Price history
| Date | Event | Price |
|---|---|---|
| 11/14/2025 | Sold | $540,000-3.6%$225/sqft |
Source:  Doorify MLS #10121660 Report a problem Doorify MLS #10121660 Report a problem | ||
| 10/8/2025 | Pending sale | $560,000$233/sqft |
Source: Doorify MLS #10121660 Report a problem | ||
| 9/12/2025 | Listed for sale | $560,000$233/sqft |
Source: Doorify MLS #10121660 Report a problem | ||
Public tax history
Tax history is unavailable.
Neighborhood: 27603
Nearby homes

- $490,5004 bd3 ba2.7k sqft162 Tawny Slope Ct, Raleigh, NC 27603Off Market
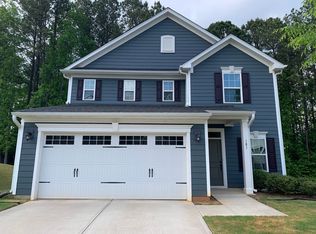
- $419,8004 bd3 ba1.8k sqft181 Tawny Slope Ct, Raleigh, NC 27603Off Market
- $480,800-- bd2 ba2.5k sqft134 Tawny Slope Ct, Raleigh, NC 27603Off Market
- $501,500-- bd3 ba2.7k sqft138 Tawny Slope Ct, Raleigh, NC 27603Off Market
- $452,1003 bd2 ba1.9k sqft142 Tawny Slope Ct, Raleigh, NC 27603Off Market
- $473,800-- bd2 ba2.3k sqft146 Tawny Slope Ct, Raleigh, NC 27603Off Market
- $606,0005 bd4 ba3k sqft150 Tawny Slope Ct, Raleigh, NC 27603Sold
- $488,300-- bd2 ba2.7k sqft154 Tawny Slope Ct, Raleigh, NC 27603Off Market
- $513,300-- bd2 ba2.8k sqft158 Tawny Slope Ct, Raleigh, NC 27603Off Market
Nearby schools
GreatSchools rating
- 5/10Smith ElementaryGrades: PK-5Distance: 4.2 mi
- 3/10North Garner MiddleGrades: 6-8Distance: 5.9 mi
- 7/10Middle Creek HighGrades: 9-12Distance: 3.8 mi
Schools provided by the listing agent
- Elementary: Wake - Smith Elementary
- Middle: Wake - North Garner Middle
- High: Wake - Middle Creek High
Source: Doorify MLS. This data may not be complete. We recommend contacting the local school district to confirm school assignments for this home.
Get a cash offer in 3 minutes
Find out how much your home could sell for in as little as 3 minutes with a no-obligation cash offer.
Estimated market value
$535,700
Get a cash offer in 3 minutes
Find out how much your home could sell for in as little as 3 minutes with a no-obligation cash offer.
Estimated market value
$535,700
- North Carolina
- Wake County
- Raleigh
- 27603
- 121 Tawny Slope Ct Unit 46
