A Bradford Classic – Full of Charm and Ready for Your Touch.
Welcome to 121 Taylor Street in the friendly town of Bradford, Ohio! This well-loved home has had just one owner over the past 30 years, and now it’s ready for its next chapter. You’ll love the classic wraparound front porch, perfect for evening chats with neighbors or a peaceful moment with your morning coffee. Out back, a large wooden deck just off the kitchen is made for summer cookouts and family get-togethers.
Step inside and you’ll find 1,984 square feet of living space with a full basement below. The main floor features the kitchen with three spacious rooms full of potential. While it could use an update, vintage is also in and wallpaper is making a comeback. Upstairs offers three good-sized bedrooms, a full bath, and a handy 5x7 storage room.
Downstairs, the basement includes a washer and dryer that stay with the home. And don’t miss the large two-car garage with a gas furnace and painted concrete floor. It’s roomy enough for your cars, your projects, and even a party or two thanks to the full-sized bar that stays with the property.
The property has city utilities and recent updates include a roof approximately 5-7 years ago.
Bring your vision and get ready to make this classic home your own! (Please note this property is being sold as-is to settle an estate.)
Sold for $164,800
$164,800
121 Taylor St, Bradford, OH 45308
3beds
1,984sqft
Single Family Residence
Built in 1900
10,018 Square Feet Lot
$174,300 Zestimate®
$83/sqft
$1,636 Estimated rent
Home value
$174,300
$136,000 - $225,000
$1,636/mo
Zestimate® history
Owner options
List your home for rent
$1,636/mo
Rent Zestimate®
Find your next renter with Zillow Rental Manager. Plus, with online applications, you can quickly screen prospective tenants – for free.
$1,636/mo
Rent Zestimate®
Refinance and save
$1,090/mo
Est. payment
Refinancing to a lower rate could help reduce your monthly payments and save thousands over the life of the loan.
$1,090/mo
Est. payment
Explore your selling options
Work with a Zillow partner agent
Leverage their expertise and Zillow's premium Showcase listings to get your home seen by more buyers.
Get startedList with your own agent
Get your home in front of millions of buyers by listing it on Zillow.
Learn how to do itSell it yourself
Take full control of how buyers see your home on Zillow by listing For Sale by Owner (FSBO).
List your homeWhat's special
Three good-sized bedroomsLarge wooden deckWraparound front porchLarge two-car garageFull-sized barGas furnace
Zillow last checked:
Listing updated:
Listed by:
Gregory Taylor 9375729542,
Garden Gate Realty Inc.,
Jerry L Stichter 937-216-9878,
Garden Gate Realty Inc.
Bought with:
Eric T Berger, 2013001701
Keller Williams Home Town Rlty
Source: DABR MLS,MLS#: 937854 Originating MLS: Dayton Area Board of REALTORS
Originating MLS: Dayton Area Board of REALTORSFacts & features
Interior
Bedrooms & bathrooms
- Bedrooms: 3
- Bathrooms: 2
- Full bathrooms: 1
- 1/2 bathrooms: 1
- Main level bathrooms: 1
Bedroom
- Level: Second
- Dimensions: 11 x 12
Bedroom
- Level: Second
- Dimensions: 14 x 17
Bedroom
- Level: Second
- Dimensions: 10 x 17
Dining room
- Level: Main
- Dimensions: 12 x 14
Family room
- Level: Main
- Dimensions: 13 x 15
Kitchen
- Level: Main
- Dimensions: 12 x 12
Living room
- Level: Main
- Dimensions: 12 x 13
Heating
- Forced Air, Natural Gas
Cooling
- Central Air
Features
- Wet Bar, Bar
- Basement: Unfinished
Interior area
- Total structure area: 1,984
- Total interior livable area: 1,984 sqft
Property
Parking
- Total spaces: 2
- Parking features: Detached, Garage, Two Car Garage
- Garage spaces: 2
Features
- Levels: Two
- Stories: 2
- Patio & porch: Deck, Porch
- Exterior features: Deck, Porch
Lot
- Size: 10,018 Square Feet
- Dimensions: 81 x 127
Details
- Parcel number: A04240921010212100
- Zoning: Residential
- Zoning description: Residential
Construction
Type & style
- Home type: SingleFamily
- Property subtype: Single Family Residence
Materials
- Frame, Vinyl Siding
- Foundation: Cellar
Condition
- Year built: 1900
Utilities & green energy
- Water: Cistern, Public
- Utilities for property: Natural Gas Available, Sewer Available, Water Available
Community & HOA
HOA
- Has HOA: No
Location
- Region: Bradford
Financial & listing details
- Price per square foot: $83/sqft
- Tax assessed value: $144,610
- Annual tax amount: $1,497
- Date on market: 6/29/2025
- Date available: 06/30/2025
Price history
| Date | Event | Price |
|---|---|---|
| 10/15/2025 | Sold | $164,800+0.5%$83/sqft |
Source: Public Record Report a problem | ||
| 8/4/2025 | Sold | $164,000+2.5%$83/sqft |
Source:  DABR MLS #937854 Report a problem DABR MLS #937854 Report a problem | ||
| 7/2/2025 | Pending sale | $160,000$81/sqft |
Source: DABR MLS #937854 Report a problem | ||
| 6/29/2025 | Listed for sale | $160,000+540%$81/sqft |
Source: DABR MLS #937854 Report a problem | ||
| 5/3/1996 | Sold | $25,000$13/sqft |
Source: Public Record Report a problem | ||
Public tax history
| Year | Property taxes | Tax assessment |
|---|---|---|
| 2024 | $1,497 -21.6% | $50,620 |
| 2023 | $1,910 +23.4% | $50,620 +30.9% |
| 2022 | $1,548 -3.2% | $38,670 |
| 2021 | $1,599 +0.3% | $38,670 |
| 2020 | $1,594 +11.3% | $38,670 +12% |
| 2019 | $1,432 +0.1% | $34,520 |
| 2018 | $1,430 +10.5% | $34,520 |
| 2017 | $1,294 | $34,520 +6.2% |
| 2016 | $1,294 -0.9% | $32,490 |
| 2015 | $1,306 -0.4% | $32,490 |
| 2014 | $1,311 +38.2% | $32,490 |
| 2013 | $949 +0% | $32,490 |
| 2012 | $948 -0.1% | $32,490 |
| 2011 | $950 -9.9% | $32,490 -8.9% |
| 2010 | $1,054 | $35,670 |
Find assessor info on the county website
Neighborhood: 45308
Nearby homes
- $136,5003 bd2 ba800 sqft146 Irvington Ave, Bradford, OH 45308Off Market
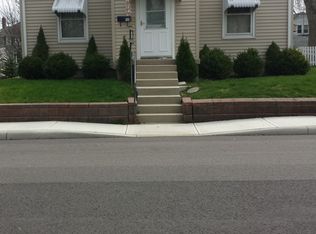
- $148,7003 bd3 ba965 sqft144 Irvington Ave, Bradford, OH 45308Off Market
- $165,6003 bd2 ba1.3k sqft116 Taylor St, Bradford, OH 45308Off Market

- $190,5004 bd1 ba2.2k sqft130 Taylor St, Bradford, OH 45308Off Market
- $4,800-- bd-- ba-- sqft120 Taylor St, Bradford, OH 45308Off Market
- $133,1002 bd1 ba1.3k sqft140 Irvington Ave, Bradford, OH 45308Off Market
- $187,5004 bd1 ba2.4k sqft435 N Miami Ave, Bradford, OH 45308Off Market
- $124,1002 bd1 ba1.2k sqft134 Taylor St, Bradford, OH 45308Off Market
Nearby schools
GreatSchools rating
- 6/10Bradford Elementary SchoolGrades: PK-5Distance: 0.5 mi
- 6/10Bradford High SchoolGrades: 6-12Distance: 0.5 mi
Schools provided by the listing agent
- District: Bradford
Source: DABR MLS. This data may not be complete. We recommend contacting the local school district to confirm school assignments for this home.


Get pre-qualified for a loan
At Zillow Home Loans, we can pre-qualify you in as little as 5 minutes with no impact to your credit score.An equal housing lender. NMLS #10287.
- Ohio
- Darke County
- Bradford
- 45308
- 121 Taylor St
Nearby cities
Nearby zip codes
Other Bradford Topics
