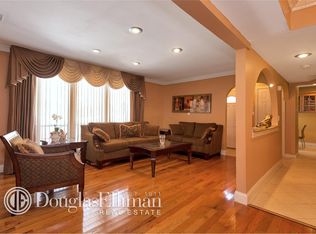
Located in the most desirable section of The Woodlands, this recently updated Cedarwood Model (largest model), is located within the highly sought after Syosset School District. Currently configured with 3 Bedrooms, but easily converted into a 4 Bedroom, with 2 car driveway, 1 car garage and more than ample parking. Enjoy Country Club living with Tennis Courts, Pickleball Courts, In Ground Pool, Gym, Clubhouse & Playground, this is one that you are not going to want to miss. Come quick, before it's gone.
Sold for $877,500
$877,500
121 Terrace Court #121, Woodbury, NY 11797
3beds
2,355sqft
Condominium, Residential
Built in 1979
-- sqft lot
$938,200 Zestimate®
$373/sqft
$5,600 Estimated rent
Home value
$938,200
$844,000 - $1.04M
$5,600/mo
Zestimate® history
Owner options
List your home for rent
$5,600/mo
Rent Zestimate®
Find your next renter with Zillow Rental Manager. Plus, with online applications, you can quickly screen prospective tenants – for free.
$5,600/mo
Rent Zestimate®
Refinance and save
$6,481/mo
Est. payment
Refinancing to a lower rate could help reduce your monthly payments and save thousands over the life of the loan.
$6,481/mo
Est. payment
Explore your selling options
Work with a Zillow partner agent
Leverage their expertise and Zillow's premium Showcase listings to get your home seen by more buyers.
Get startedList with your own agent
Get your home in front of millions of buyers by listing it on Zillow.
Learn how to do itSell it yourself
Take full control of how buyers see your home on Zillow by listing For Sale by Owner (FSBO).
List your homeWhat's special
In ground poolAmple parkingPickleball courtsRecently updated cedarwood modelLargest modelTennis courts
Zillow last checked:
Listing updated:
Listed by:
Adam L. Kaplan 917-689-3488,
Renaissance Realty Cons Group 516-350-6364
Bought with:
Linda H. Freedman, 10301209310
Douglas Elliman Real Estate
Source: OneKey® MLS as distributed by MLS GRID,MLS#: 859612
Facts & features
Interior
Bedrooms & bathrooms
- Bedrooms: 3
- Bathrooms: 3
- Full bathrooms: 2
- 1/2 bathrooms: 1
Primary bedroom
- Description: Primary Bedroom with En Suite
- Level: Second
Bedroom 1
- Description: 3rd Bedroom, on Main Floor
- Level: First
Bedroom 2
- Description: 2nd Bedroom
- Level: Second
Primary bathroom
- Description: En Suite Bathroom
- Level: Second
Bathroom 1
- Description: Powder Room
- Level: First
Bathroom 2
- Description: 2nd Full Bathroom
- Level: Second
Dining room
- Description: Dining Room Area
- Level: First
Kitchen
- Description: Eat In Kitchen
- Level: First
Laundry
- Description: Laundry Area
- Level: First
Living room
- Description: Living Room with Bar
Loft
- Description: Loft / 2nd Living Room - with 1 wall and door, easy conversion to 4th Bedroom
- Level: Second
Heating
- Forced Air
Cooling
- Ductwork
Appliances
- Included: Dishwasher, Electric Cooktop, Electric Oven, Stainless Steel Appliance(s), Oil Water Heater
- Laundry: Washer/Dryer Hookup, In Unit
Features
- First Floor Bedroom, Breakfast Bar, Eat-in Kitchen, Granite Counters, Primary Bathroom, Pantry, Recessed Lighting, Storage
- Flooring: Carpet, Hardwood
- Windows: Double Pane Windows, Insulated Windows
- Basement: Unfinished
- Attic: None
- Number of fireplaces: 1
- Fireplace features: Living Room
Interior area
- Total structure area: 2,355
- Total interior livable area: 2,355 sqft
Property
Parking
- Total spaces: 3
- Parking features: Driveway, Garage
- Garage spaces: 1
- Has uncovered spaces: Yes
Features
- Levels: Two
- Patio & porch: Deck
- Pool features: Community, In Ground
Lot
- Size: 22.65 Acres
Details
- Parcel number: 248913C000163UCA003500121
- Special conditions: None
Construction
Type & style
- Home type: Condo
- Property subtype: Condominium, Residential
- Attached to another structure: Yes
Materials
- Foundation: Concrete Perimeter
Condition
- Updated/Remodeled
- Year built: 1979
- Major remodel year: 1979
Details
- Builder model: Cedarwood
Utilities & green energy
- Sewer: Public Sewer
- Water: Public
- Utilities for property: Cable Connected, Electricity Connected, Sewer Connected, Trash Collection Public, Underground Utilities
Community & HOA
Community
- Features: Clubhouse, Fitness Center, Playground, Pool, Sidewalks, Tennis Court(s)
- Subdivision: The Woodlands
HOA
- Has HOA: Yes
- Amenities included: Basketball Court, Clubhouse, Fitness Center, Landscaping, Live In Super, Maintenance, Maintenance Grounds, Playground, Pool, Recreation Facilities, Sauna, Snow Removal, Tennis Court(s), Trash
- Services included: Common Area Maintenance, Maintenance Structure, Maintenance Grounds, Pool Service, Sewer, Snow Removal, Trash, Water
- HOA fee: $683 monthly
- HOA name: Ilene Von Felde
- HOA phone: 631-499-6660
Location
- Region: Woodbury
Financial & listing details
- Price per square foot: $373/sqft
- Tax assessed value: $604
- Annual tax amount: $14,957
- Date on market: 5/14/2025
- Cumulative days on market: 37 days
- Listing agreement: Exclusive Right To Sell
- Listing terms: Cash,Conventional
- Electric utility on property: Yes
Price history
| Date | Event | Price |
|---|---|---|
| 7/31/2025 | Sold | $877,500-2.4%$373/sqft |
Source:  OneKey® MLS as distributed by MLS GRID #859612 Report a problem OneKey® MLS as distributed by MLS GRID #859612 Report a problem | ||
| 6/23/2025 | Pending sale | $899,000$382/sqft |
Source: OneKey® MLS as distributed by MLS GRID #859612 Report a problem | ||
| 6/23/2025 | Listed for sale | $899,000$382/sqft |
Source: OneKey® MLS as distributed by MLS GRID #859612 Report a problem | ||
| 6/20/2025 | Pending sale | $899,000$382/sqft |
Source: OneKey® MLS as distributed by MLS GRID #859612 Report a problem | ||
| 5/14/2025 | Listed for sale | $899,000$382/sqft |
Source: OneKey® MLS as distributed by MLS GRID #859612 Report a problem | ||
Public tax history
Tax history is unavailable.
Neighborhood: 11797
Nearby homes
- $815,6003 bd3 ba1.4k sqft1 Woodtree Dr, Woodbury, NY 11797Off Market
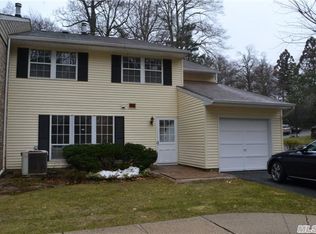
- $680,000-- bd2 ba1.5k sqft3 Woodtree Dr #3, Woodbury, NY 11797Sold
- $752,2003 bd3 ba1.4k sqft4 Woodtree Dr, Woodbury, NY 11797Off Market
- $946,300-- bd2 ba1.9k sqft5 Woodtree Dr, Woodbury, NY 11797Off Market
- $827,8003 bd3 ba1.5k sqft6 Woodtree Dr, Woodbury, NY 11797Off Market
- $825,8003 bd3 ba1.6k sqft7 Woodtree Dr, Woodbury, NY 11797Off Market
- $1,032,000-- bd2 ba1.9k sqft8 Woodtree Dr, Woodbury, NY 11797Off Market
- $809,1003 bd2 ba1.6k sqft9 Jennings Ct, Woodbury, NY 11797Off Market
- $874,500-- bd2 ba1.6k sqft10 Jennings Ct, Woodbury, NY 11797Off Market
Nearby schools
GreatSchools rating
- 7/10Baylis Elementary SchoolGrades: K-5Distance: 1.6 mi
- 8/10H B Thompson Middle SchoolGrades: 6-8Distance: 1.1 mi
- 10/10Syosset Senior High SchoolGrades: 9-12Distance: 1.4 mi
Schools provided by the listing agent
- Elementary: Baylis Elementary School
- Middle: H B Thompson Middle School
- High: Syosset Senior High School
Source: OneKey® MLS as distributed by MLS GRID. This data may not be complete. We recommend contacting the local school district to confirm school assignments for this home.
Get a cash offer in 3 minutes
Find out how much your home could sell for in as little as 3 minutes with a no-obligation cash offer.
Estimated market value
$938,200
Get a cash offer in 3 minutes
Find out how much your home could sell for in as little as 3 minutes with a no-obligation cash offer.
Estimated market value
$938,200
- New York
- Nassau County
- Woodbury
- 11797
- 121 Terrace Court Unit 121
Nearby cities
Nearby zip codes
Other Woodbury Topics
