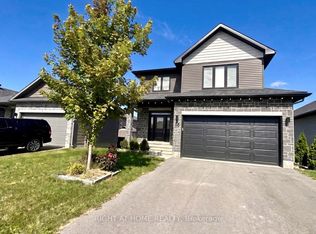
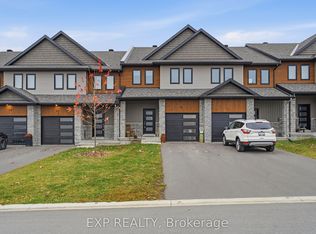
AVAILABLE IMMEDIATELY! Welcome to The Fairgrounds in Arnprior. This modern, executive-style semi-detached townhome built by Mackie Homes offers stylish finishes, generous living spaces and a fantastic location within walking distance of everyday amenities, the OVR Trail bridge and the beautiful Madawaska River. The bright, open-concept main floor features high ceilings, beautiful hardwood flooring and an abundance of natural light. The contemporary kitchen is designed for both everyday living and entertaining, with quartz countertops, stainless steel appliances, soft-close cabinetry and a large centre island. Upstairs, the spacious primary suite offers a large walk-in closet and a beautiful spa-inspired ensuite complete with a freestanding tub. Two additional generously sized bedrooms and a large second-floor laundry room with extra storage space complete the upper level. The unfinished basement provides plenty of additional storage, while the oversized single-car garage (15'11" x 21'6") offers room for both parking and storage, complete with an automatic door opener and keypad. The double-length driveway has been widened with interlock to conveniently accommodate side-by-side parking. Enjoy the east-facing backyard and the convenience of window coverings already installed on most windows. Available for immediate occupancy. Utilities extra. No smoking anywhere on the premises. Floor plans available. Some photos virtually staged.
IDX information is provided exclusively for consumers' personal, non-commercial use, that it may not be used for any purpose other than to identify prospective properties consumers may be interested in purchasing, and that data is deemed reliable but is not guaranteed accurate by the MLS .
House for rent
Singlefamily
Available now
Air conditioner, central air
In-suite laundry laundry
5 Garage spaces parking
Forced air, natural gas
What's special
Stylish finishesGenerous living spacesBright open-concept main floorHigh ceilingsBeautiful hardwood flooringAbundance of natural lightContemporary kitchen
- 23 hours |
- -- |
- -- |
Zillow last checked:
Listing updated:
Travel times

Let’s turn your rent into credit progress
Build credit history with every on-time payment and get credit for the payment you’re already making.
Facts & features
Interior
Bedrooms & bathrooms
- Bedrooms: 3
- Bathrooms: 3
- Full bathrooms: 3
Heating
- Forced Air, Natural Gas
Cooling
- Air Conditioner, Central Air
Appliances
- Laundry: In-Suite Laundry
Features
- Walk In Closet
- Has basement: Yes
- Has fireplace: Yes
Property
Parking
- Total spaces: 5
- Parking features: Garage
- Has garage: Yes
- Details: Contact manager
Features
- Stories: 2
- Pool features: Contact manager
Details
- Additional structures: Garage(s)
Construction
Type & style
- Home type: SingleFamily
- Property subtype: SingleFamily
Materials
- Roof: Asphalt Shingle
Community & HOA
Location
- Region: Arnprior
Financial & listing details
- Lease term: 12 Months
Nearby apartments for rent

Neighborhood: K7S
Nearby schools
GreatSchools rating
No schools nearby
We couldn't find any schools near this home.