Skip main navigation
Closed
  • Listing Provided by: Nettwork Global
    Bought with: Platinum Realty of St. Louis
    Price Unknown

    121 Tiber Way, Saint Charles, MO 63301

    4beds
    2,848sqft
    Single Family Residence
    Built in 2023
    5,248.98 Square Feet Lot
    $463,400 Zestimate®
    $--/sqft
    $3,572 Estimated rent

    Home value

    $463,400

    $436,000 - $496,000

    $3,572/mo

    Zestimate® history
    Loading
    Loading...

    Owner options

    List your home for rent

    $3,572/mo

    Rent Zestimate®

    Find your next renter with Zillow Rental Manager. Plus, with online applications, you can quickly screen prospective tenants – for free.

    Learn more

    $3,572/mo

    Rent Zestimate®

    Refinance and save

    $1,100/mo

    Est. payment

    Refinancing to a lower rate could help reduce your monthly payments and save thousands over the life of the loan.

    See today's rates

    $1,100/mo

    Est. payment

    Explore your selling options

    Work with a Zillow partner agent

    Leverage their expertise and Zillow's premium Showcase listings to get your home seen by more buyers.

    Get started

    List with your own agent

    Get your home in front of millions of buyers by listing it on Zillow.

    Learn how to do it

    Sell it yourself

    Take full control of how buyers see your home on Zillow by listing For Sale by Owner (FSBO).

    List your home

    What's special

    Peaceful canal viewsDesigner touches throughoutOpen concept layoutSleek hardwareStainless steel appliancesBeautiful flooringLight filled main level
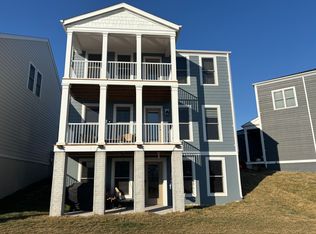
    Welcome to 121 Tiber Way in the highly desirable New Town community of St. Charles! This beautifully maintained 3 story home blends timeless charm with modern style and peaceful canal views. The light filled main level features an open concept layout with beautiful flooring and designer touches throughout. The stunning kitchen offers crisp white cabinetry, sleek hardware, stainless steel appliances, a striking backsplash, and a large center island perfect for gathering with family and friends. The spacious living area is warm and inviting, filled with natural light from oversized windows. Step outside and enjoy two levels of covered decks, creating the perfect setting for morning coffee or relaxing evenings overlooking the canal. The finished walkout basement adds exceptional living space and opens to a private patio and backyard retreat backing directly to the water, ideal for entertaining or unwinding at the end of the day. Move in ready and thoughtfully designed, this home offers comfort, beauty, and the charming lifestyle New Town is known for. A true gem you do not want to miss!

    Zillow last checked:

    Listing updated:

    Listing Provided by:

    Brian J Wyatt 314-809-0646,

    Nettwork Global

    Bought with:

    Steven A. A Scott, 2016033747

    Platinum Realty of St. Louis

    Source: MARIS,MLS#: 26008097MLS LogoOriginating MLS: St. Charles County Association of REALTORS

    Facts & features

    Interior

    Bedrooms & bathrooms
    • Bedrooms: 4
    • Bathrooms: 4
    • Full bathrooms: 3
    • 1/2 bathrooms: 1
    • Main level bathrooms: 1
    Heating
    • Electric, Forced Air
    Cooling
    • Central Air, Electric
    Appliances
    • Included: Stainless Steel Appliance(s), Dishwasher, Disposal, Gas Range, Refrigerator
    • Laundry: 2nd Floor, Laundry Closet
    Features
    • Ceiling Fan(s), Kitchen Island, Open Floorplan, Pantry, Recessed Lighting, Walk-In Closet(s)
    • Flooring: Carpet, Luxury Vinyl
    • Basement: Finished,Full,Storage Space,Walk-Out Access
    • Has fireplace: No
    Interior area
    • Total structure area: 2,848
    • Total interior livable area: 2,848 sqft
    • Finished area above ground: 2,032
    • Finished area below ground: 816

    Property

    Parking
    • Total spaces: 2
    • Parking features: Garage
    • Garage spaces: 2
    Features
    • Levels: Two
    • Patio & porch: Deck, Patio, Porch
    • Exterior features: Entry Steps/Stairs, Lighting
    • Pool features: Community, In Ground, Outdoor Pool
    • Has view: Yes
    • View description: Canal
    • Water view: Canal
    • Waterfront features: Canal Access, Canal Front
    Lot
    • Size: 5,248 sqft
    • Features: Level
    Details
    • Parcel number: 5116CC778008519.0000000
    • Special conditions: Standard

    Construction

    Type & style
    • Home type: SingleFamily
    • Architectural style: Other,Traditional
    • Property subtype: Single Family Residence
    Materials
    • Cement Siding
    • Foundation: Concrete Perimeter
    Condition
    • Year built: 2023

    Utilities & green energy

    • Electric: Other
    • Sewer: Public Sewer
    • Water: Public
    • Utilities for property: Electricity Connected, Sewer Connected, Water Connected

    Community & neighborhood

    Security
    • Security features: Smoke Detector(s)
    Location
    • Region: Saint Charles
    • Subdivision: New Town At St Chas Ph 10b #2

    HOA & financial

    HOA
    • Has HOA: Yes
    • HOA fee: $1,100 annually
    • Amenities included: Beach Access, Common Ground, Lake, Park, Pickleball Court(s), Pool
    • Services included: Clubhouse, Maintenance Grounds, Pool Maintenance, Recreational Facilities
    • Association name: New Town

    Other

    Other facts
    • Listing terms: Cash,Conventional,FHA,VA Loan
    • Road surface type: Asphalt

    Price history

    DateEventPrice
    4/3/2026Sold--
    Source: MARIS #26008097 Report a problem
    3/5/2026Pending sale$460,000$162/sqft
    Source: MARIS #26008097 Report a problem
    3/3/2026Price change$460,000-2.1%$162/sqft
    Source: MARIS #26008097 Report a problem
    2/17/2026Listed for sale$470,000$165/sqft
    Source: MARIS #26008097 Report a problem

    Public tax history

    YearProperty taxesTax assessment
    2025$6,486 +15.8%$82,674 +521.6%
    2024$5,601 +182.3%$13,300
    2023$1,984 -1.6%$13,300
    2022$2,016 $13,300
    2021-- $13,300
    2020-- $13,300

    Find assessor info on the county website

    Neighborhood: 63301

    Nearby schools

    GreatSchools rating
    Schools provided by the listing agent
    • Elementary: Discovery/Orchard Farm
    • Middle: Orchard Farm Middle
    • High: Orchard Farm Sr. High

    Source: MARIS. This data may not be complete. We recommend contacting the local school district to confirm school assignments for this home.

    Get a cash offer in 3 minutes
    Find out how much your home could sell for in as little as 3 minutes with a no-obligation cash offer.
    Estimated market value
    $463,400
    Get a cash offer in 3 minutes
    Find out how much your home could sell for in as little as 3 minutes with a no-obligation cash offer.
    Estimated market value
    $463,400