Skip main navigation
Closed
  • $41,000

    121 Tidd Cir, Farmington, NY 14425

    3beds
    1,008sqft
    Manufactured Home, Single Family Residence
    Built in 2000
    435 Square Feet Lot
    $41,100 Zestimate®
    $41/sqft
    $-- Estimated rent

    Home value

    $41,100

    $39,000 - $44,000

    Not available

    Zestimate® history
    Loading
    Loading...

    Owner options

    List your home for rent

    Find your next renter with Zillow Rental Manager. Plus, with online applications, you can quickly screen prospective tenants – for free.

    Learn more
    Refinance and save

    $238/mo

    Est. payment

    Refinancing to a lower rate could help reduce your monthly payments and save thousands over the life of the loan.

    See today's rates

    $238/mo

    Est. payment

    Explore your selling options

    Work with a Zillow partner agent

    Leverage their expertise and Zillow's premium Showcase listings to get your home seen by more buyers.

    Get started

    List with your own agent

    Get your home in front of millions of buyers by listing it on Zillow.

    Learn how to do it

    Sell it yourself

    Take full control of how buyers see your home on Zillow by listing For Sale by Owner (FSBO).

    List your home

    What's special

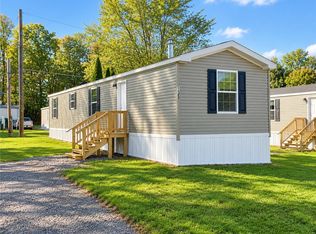
    Central airNew carpetingCeiling fansGreat park locationOak kitchen with appliances
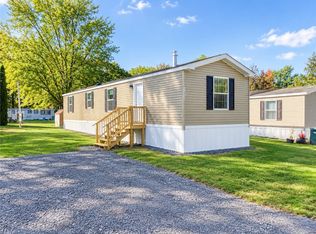
    GREAT PRICE ADJUSTMENT! Delayed presentation 8/10/2026 at 2pm. LOVELY SINGLE WIDE CONTEMPORARY 2000 COMODORE WITH NEW CARPETING..OAK KITCHEN WITH APPLIANCES. CATHEDRAL CEILINGS AVAILABLE END OF AUGUST. GREAT PARK LOCATION PARKING ROOM FOR 4 CARS PAVED,CENTRAL AIR CEILING FANS. MAKE SURE GET PREQUALIFIED BY MANUFACTURED HOME FINANCING LENDERS. SEVERAL AVAILABLE

    Zillow last checked:

    Listing updated:

    Listed by:

    Skip J. Ordway 585-200-2553,

    Ordway Realtors,

    Connie N. Cooper 585-330-4694,

    Howard Hanna

    Bought with:

    Myah Frostclapp, 10401388235

    Tru Agent Real Estate

    Source: NYSAMLSs,MLS#: R1703618MLS LogoOriginating MLS: Rochester

    Facts & features

    Interior

    Bedrooms & bathrooms
    • Bedrooms: 3
    • Bathrooms: 2
    • Full bathrooms: 2
    • Main level bathrooms: 2
    • Main level bedrooms: 3
    Heating
    • Propane, Forced Air
    Cooling
    • Central Air
    Appliances
    • Included: Dryer, Dishwasher, Exhaust Fan, Free-Standing Range, Gas Water Heater, Oven, Refrigerator, Range Hood
    • Laundry: Main Level
    Features
    • Ceiling Fan(s), Cathedral Ceiling(s), Eat-in Kitchen, Separate/Formal Living Room, Living/Dining Room, Bedroom on Main Level, Main Level Primary, Primary Suite
    • Flooring: Carpet, Laminate, Varies, Vinyl
    • Windows: Thermal Windows
    • Basement: Crawl Space
    • Has fireplace: No
    Interior area
    • Total structure area: 1,008
    • Total interior livable area: 1,008 sqft

    Property

    Parking
    • Parking features: No Garage, Driveway
    Features
    • Levels: One
    • Stories: 1
    • Patio & porch: Open, Porch
    • Exterior features: Blacktop Driveway
    Lot
    • Size: 435 Square Feet
    • Dimensions: 50 x 75
    • Features: Cul-De-Sac, Near Public Transit, Rectangular, Rectangular Lot, Residential Lot
    Details
    • Additional structures: Shed(s), Storage
    • Parcel number: To be determined
    • Lease amount: $645
    • Special conditions: Standard

    Construction

    Type & style
    • Home type: MobileManufactured
    • Architectural style: Contemporary,Manufactured Home,Mobile Home,Ranch
    • Property subtype: Manufactured Home, Single Family Residence
    Materials
    • Aluminum Siding
    • Foundation: Other, See Remarks
    • Roof: Architectural,Shingle
    Condition
    • Resale
    • Year built: 2000
    Details
    • Builder model: Commodore

    Utilities & green energy

    • Electric: Circuit Breakers
    • Sewer: Connected
    • Water: Connected, Public
    • Utilities for property: Cable Available, Electricity Connected, Sewer Connected, Water Connected

    Community & HOA

    HOA
    • Amenities included: None
    Location
    • Region: Farmington

    Financial & listing details

    • Price per square foot: $41/sqft
    • Tax assessed value: $47,000
    • Date on market: 8/2/2026
    • Cumulative days on market: 287 days
    • Listing terms: Cash,Conventional
    • Body type: Single Wide

    Price history

    DateEventPrice
    10/5/2026Sold$41,000-4.7%$41/sqft
    Source: NYSAMLSs #R1703618 Report a problem
    8/19/2026Pending sale$43,000$43/sqft
    Source: NYSAMLSs #R1703618 Report a problem
    8/10/2026Price change$43,000-8.5%$43/sqft
    Source: NYSAMLSs #R1703618 Report a problem
    8/2/2026Listed for sale$47,000$47/sqft
    Source: NYSAMLSs #R1703618 Report a problem

    Public tax history

    Tax history is unavailable.

    Neighborhood: 14425

    Nearby schools

    GreatSchools rating
    Schools provided by the listing agent
    • Elementary: Victor Primary
    • Middle: Victor Junior High
    • High: Victor Senior High
    • District: Victor

    Source: NYSAMLSs. This data may not be complete. We recommend contacting the local school district to confirm school assignments for this home.

    Sell for more on Zillow
    Get a Zillow Showcase℠ listing at no additional cost and you could sell for .
    $41,100
    2% more
    +$822
    With Zillow Showcase(estimated)

    $41,922

    Sell for more on Zillow
    Get a Zillow Showcase℠ listing at no additional cost and you could sell for .
    $41,100
    2% more
    +$822
    With Zillow Showcase(estimated)

    $41,922