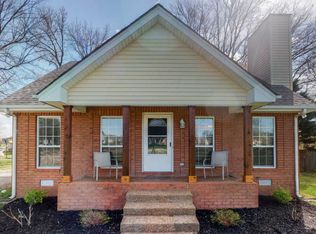
3bdrm 2bth 1253 sqft new paint, new flooring, metal roof approx. 4 yrs old, fenced back yard and fireplace in the living room. This is a must see
Under contract - showing
Price cut: $10K (7/28)
$309,999
121 Timberwood Dr, Portland, TN 37148
3beds
1,253sqft
Single Family Residence, Residential
Built in 2002
0.55 Acres Lot
$-- Zestimate®
$247/sqft
$-- HOA
What's special
New paintNew flooring
- 90 days
- 53
- 0
Likely to sell faster than
Zillow last checked:
Listing updated:
Listed by:
Jennifer A. Sullivan 615-476-2062,
BHGRE, Ben Bray & Associates 615-666-2232
Source: RealTracs MLS as distributed by MLS GRID,MLS#: 3255808
Facts & features
Interior
Bedrooms & bathrooms
- Bedrooms: 3
- Bathrooms: 2
- Full bathrooms: 2
- Main level bedrooms: 3
Bedroom 1
- Features: Full Bath
- Level: Full Bath
- Area: 156 Square Feet
- Dimensions: 12x13
Bedroom 2
- Features: Extra Large Closet
- Level: Extra Large Closet
- Area: 110 Square Feet
- Dimensions: 11x10
Bedroom 3
- Features: Extra Large Closet
- Level: Extra Large Closet
- Area: 110 Square Feet
- Dimensions: 11x10
Primary bathroom
- Features: Primary Bedroom
- Level: Primary Bedroom
Dining room
- Features: None
- Level: None
- Area: 110 Square Feet
- Dimensions: 11x10
Kitchen
- Area: 110 Square Feet
- Dimensions: 11x10
Living room
- Features: Separate
- Level: Separate
- Area: 156 Square Feet
- Dimensions: 12x13
Heating
- Central, Electric
Cooling
- Central Air, Electric
Appliances
- Included: Dishwasher, Refrigerator, Stainless Steel Appliance(s)
- Laundry: Electric Dryer Hookup, Washer Hookup
Features
- Ceiling Fan(s), High Ceilings
- Flooring: Laminate
- Basement: None
- Number of fireplaces: 1
- Fireplace features: Living Room, Wood Burning
Interior area
- Total structure area: 1,253
- Total interior livable area: 1,253 sqft
- Finished area above ground: 1,253
Property
Features
- Levels: One
- Stories: 1
- Patio & porch: Porch, Covered, Deck
Lot
- Size: 0.55 Acres
- Dimensions: 90.27 x 271.97 IRR
Details
- Parcel number: 019O B 00200 000
- Special conditions: Standard
Construction
Type & style
- Home type: SingleFamily
- Architectural style: Other
- Property subtype: Single Family Residence, Residential
Materials
- Brick, Vinyl Siding
- Roof: Metal
Condition
- New construction: No
- Year built: 2002
Utilities & green energy
- Sewer: Public Sewer
- Water: Public
- Utilities for property: Electricity Available, Water Available
Community & HOA
Community
- Subdivision: Hunters Crossing Ph
HOA
- Has HOA: No
Location
- Region: Portland
Financial & listing details
- Price per square foot: $247/sqft
- Tax assessed value: $268,800
- Annual tax amount: $1,560
- Date on market: 7/1/2026
- Electric utility on property: Yes
Estimated market value
Not available
Estimated sales range
Not available
Not available
Price history
| Date | Event | Price |
|---|---|---|
| 8/21/2026 | Contingent | $309,999$247/sqft |
Source:  RealTracs MLS as distributed by MLS GRID #3255808 Report a problem RealTracs MLS as distributed by MLS GRID #3255808 Report a problem | ||
| 7/28/2026 | Price change | $309,999-3.1%$247/sqft |
Source: RealTracs MLS as distributed by MLS GRID #3255808 Report a problem | ||
| 7/1/2026 | Listed for sale | $319,999+187.9%$255/sqft |
Source: RealTracs MLS as distributed by MLS GRID #3255808 Report a problem | ||
| 7/7/2005 | Sold | $111,137+19.5%$89/sqft |
Source: Public Record Report a problem | ||
| 8/19/2002 | Sold | $93,000+10.7%$74/sqft |
Source: Public Record Report a problem | ||
| 5/4/1999 | Sold | $84,000+663.6%$67/sqft |
Source: Public Record Report a problem | ||
| 3/4/1998 | Sold | $11,000$9/sqft |
Source: Public Record Report a problem | ||
Public tax history
| Year | Property taxes | Tax assessment |
|---|---|---|
| 2025 | $1,560 | $67,200 |
| 2024 | $1,560 +13.9% | $67,200 +67.4% |
| 2023 | $1,370 +2.7% | $40,150 -75% |
| 2022 | $1,334 +46.9% | $160,600 |
| 2021 | $908 | $160,600 |
| 2020 | $908 -31.9% | $160,600 |
| 2019 | $1,334 +235.4% | $160,600 +42.4% |
| 2018 | $398 | $112,800 |
| 2017 | -- | -- |
| 2016 | -- | -- |
| 2015 | -- | -- |
| 2014 | -- | -- |
| 2011 | $1,007 +1.3% | $32,260 +1.3% |
| 2010 | $994 +5% | $31,845 |
| 2009 | $946 | $31,845 |
| 2008 | -- | $31,845 +12.3% |
| 2007 | $939 | $28,362 |
| 2006 | $939 +0.8% | $28,362 +13.8% |
| 2005 | $932 | $24,914 |
| 2004 | $932 | $24,914 |
| 2002 | $932 | $24,914 +806% |
| 2001 | -- | $2,750 -75% |
| 2000 | -- | $11,000 |
Find assessor info on the county website
Monthly payment
Est. payment
Payment breakdown
Explore the cost of this home by adjusting the details. Changes won't be saved.Climate risks
Neighborhood: 37148
Nearby schools
Schools provided by the listing agent
- Elementary: Portland Gateview Elementary School
- Middle: Portland West Middle School
- High: Portland High School
Source: RealTracs MLS as distributed by MLS GRID. This data may not be complete. We recommend contacting the local school district to confirm school assignments for this home.


Similar homes
- $309,9503 bd2 ba1.1k sqft139 Kimberly St, Portland, TN 37148For Sale
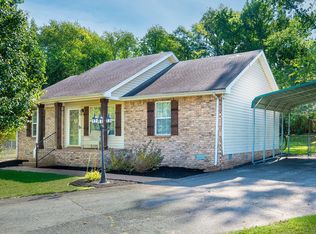
 MLS ID #3593024, David Huffaker. RealTracs MLS as distributed by MLS GRID
 - $315,0003 bd2 ba1.2k sqft116 Bryan James Ln, Portland, TN 37148For Sale
 MLS ID #3528549, Lisa LaForge. RealTracs MLS as distributed by MLS GRID
 - $334,9003 bd2 ba1.1k sqft195 Scattersville Rd, Portland, TN 37148For Sale
 MLS ID #3546203, Jeffrey Donald Liles. RealTracs MLS as distributed by MLS GRID
 - $299,9003 bd2 ba1.6k sqft199 Tgt Rd, Portland, TN 37148For Sale
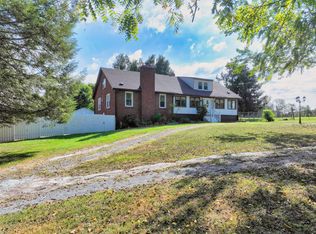 MLS ID #3543085, Hailee Jackson. RealTracs MLS as distributed by MLS GRID
 - $329,9003 bd2 ba1.2k sqft214 Westland St, Portland, TN 37148For SaleMLS ID #3542682, Beth Oertel. RealTracs MLS as distributed by MLS GRID
- $319,9002 bd3 ba1.6k sqft115 Oak Hill Dr, Portland, TN 37148For SaleMLS ID #3547161, Derrick D Miller, Broker.. RealTracs MLS as distributed by MLS GRID
- $345,0003 bd2 ba1.3k sqft111 Grant Ct, Portland, TN 37148For SaleMLS ID #3186115, Marshall Casselman. RealTracs MLS as distributed by MLS GRID
- $349,9003 bd2 ba1.4k sqft641 Airport Rd, Portland, TN 37148For SaleMLS ID #3251554, Eric Kittrell. RealTracs MLS as distributed by MLS GRID
- $347,0003 bd2 ba1.5k sqft111 Beaver Creek Dr, Portland, TN 37148For SaleMLS ID #3592506, Karen Albright. RealTracs MLS as distributed by MLS GRID
- $327,0003 bd2 ba1.3k sqft398 N Harris Rd, Portland, TN 37148For SaleMLS ID #3179212, Michelle Gilliam. RealTracs MLS as distributed by MLS GRID
- $295,0003 bd2 ba1.3k sqft241 Corinth Rd, Portland, TN 37148For SaleMLS ID #3598749, Heather Devermann. RealTracs MLS as distributed by MLS GRID
- $354,9003 bd2 ba1.5k sqft203 College St, Portland, TN 37148For SaleMLS ID #3221525, Michele Harbin. RealTracs MLS as distributed by MLS GRID
- $269,0003 bd2 ba1.4k sqft104 Morningside Dr, Portland, TN 37148For SaleMLS ID #3176191, Rachel Margolis, ABR, PSA. RealTracs MLS as distributed by MLS GRID
- $379,9003 bd2 ba1.4k sqft1281 Vickie Ln, Portland, TN 37148New ConstructionMLS ID #3285544, Heather Ausbrooks. RealTracs MLS as distributed by MLS GRID
- $379,9003 bd2 ba1.4k sqft1260 Vickie Ln, Portland, TN 37148New ConstructionMLS ID #3510298, Heather Ausbrooks. RealTracs MLS as distributed by MLS GRID
- $349,9003 bd2 ba1.2k sqft428 Parker Rd Lot 5, Portland, TN 37148New ConstructionMLS ID #3548042, Craig Coates. RealTracs MLS as distributed by MLS GRID
- $239,9003 bd1 ba1k sqft819 Highway 52 E, Portland, TN 37148For SaleMLS ID #3184461, GWEN DOWLAND. RealTracs MLS as distributed by MLS GRID
- $358,9003 bd2 ba1.4k sqft574 Keytown Rd, Portland, TN 37148For SaleMLS ID #3214437, Amber Cline. RealTracs MLS as distributed by MLS GRID
- $389,9003 bd2 ba1.2k sqft1008 E Evelyn Ct, Portland, TN 37148For SaleMLS ID #3512911, Brad Hull. RealTracs MLS as distributed by MLS GRID
