Skip main navigation
Sold for $275,000
  • $275,000

    121 TOMOKA TRAIL #C, LONGWOOD, FL 32779

    2beds
    1,243sqft
    Condominium
    Built in 1974
    -- sqft lot
    $220,800 Zestimate®
    $221/sqft
    $2,097 Estimated rent

    Home value

    $220,800

    $201,000 - $241,000

    $2,097/mo

    Zestimate® history
    Loading
    Loading...

    Owner options

    List your home for rent

    $2,097/mo

    Rent Zestimate®

    Find your next renter with Zillow Rental Manager. Plus, with online applications, you can quickly screen prospective tenants – for free.

    Learn more

    $2,097/mo

    Rent Zestimate®

    Refinance and save

    $2,545/mo

    Est. payment

    Refinancing to a lower rate could help reduce your monthly payments and save thousands over the life of the loan.

    See today's rates

    $2,545/mo

    Est. payment

    Explore your selling options

    Work with a Zillow partner agent

    Leverage their expertise and Zillow's premium Showcase listings to get your home seen by more buyers.

    Get started

    List with your own agent

    Get your home in front of millions of buyers by listing it on Zillow.

    Learn how to do it

    Sell it yourself

    Take full control of how buyers see your home on Zillow by listing For Sale by Owner (FSBO).

    List your home

    What's special

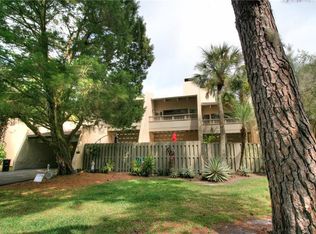
    Have you ever believed in your dreams? This Condo can make your dreams come true! It will make you feel on an endless vacation. This unique place has it all! It is a gorgeous ground floor condo with elegant modernized touches that will create your absolute new memories. With a remodeled 2 bedroom 2 bathroom you will get the beautiful mix of tiles with a marble feeling along with that laminate wood flooring connecting you with nature and a beautiful light color granite in the kitchen that lightens up your space. When it comes to your bathrooms you get to have both upgraded options, walk in shower room and a bathtub experience also 3 modern vanities. Have you checked your schedule yet? You get to have your cozy winter fireplace in your living space. Your new home will have two separate backyards! One in the front accessible from your living and dining space the other from both of your bedrooms in the backside with a natural green scenery. When it comes to your parking space, you get to have a covered carport that will protect your vehicle from the direct FL sunlight. This condo is located in Wekiva Villas at the Springs at one of not only Longwood but whole Central Florida’s top 24hr manned gated communities. As soon as you enter the community you get that vacation in a nature resort type of feeling where some beautiful innocent deers might welcome you home. The community offers the dream of having a Beautiful Horse stable where you can have your own horse live by you. A private natural spring! with a sandy beach part to get in and a picnic area that also offers BBQ grills. You also get to have a couple of swimming pools options, tennis courts, basketball courts, and tot lot and walking/jogging trail that has a bridge crossing a natural water stream. Grab your phone and schedule a tour now to see this real dream

    Zillow last checked:

    Listing updated:

    Listed by:

    Hadi Bakhsh 407-437-5008,

    EXP REALTY LLC 888-883-8509

    Bought with:

    Arielle Schaefer, 3410480

    CREEGAN GROUP

    Source: Stellar MLS,MLS#: O6228486MLS LogoOriginating MLS: Sarasota - Manatee

    Facts & features

    Interior

    Bedrooms & bathrooms
    • Bedrooms: 2
    • Bathrooms: 2
    • Full bathrooms: 2
    Primary bedroom
    • Features: Dual Sinks, Walk-In Closet(s)
    • Level: First
    • Dimensions: 13x15
    Bathroom 2
    • Features: Ceiling Fan(s), Built-in Closet
    • Level: First
    • Dimensions: 12x12
    Balcony porch lanai
    • Level: First
    • Dimensions: 25x15
    Dinette
    • Features: Ceiling Fan(s)
    • Level: First
    • Dimensions: 10x11
    Kitchen
    • Features: Breakfast Bar
    • Level: First
    • Dimensions: 8x10
    Living room
    • Features: Ceiling Fan(s)
    • Level: First
    • Dimensions: 15x15
    Heating
    • Central
    Cooling
    • Central Air
    Appliances
    • Included: Dishwasher, Disposal, Dryer, Electric Water Heater, Microwave, Range, Refrigerator, Washer
    • Laundry: Laundry Closet
    Features
    • Ceiling Fan(s), High Ceilings, Stone Counters, Walk-In Closet(s)
    • Flooring: Ceramic Tile, Laminate
    • Doors: French Doors, Sliding Doors
    • Has fireplace: Yes
    Interior area
    • Total structure area: 1,653
    • Total interior livable area: 1,243 sqft

    Property

    Parking
    • Total spaces: 1
    • Parking features: Carport
    • Carport spaces: 1
    Features
    • Levels: One
    • Stories: 1
    • Exterior features: Awning(s), Lighting, Storage
    • Waterfront features: Lake Privileges
    Lot
    • Size: 1,188 Square Feet
    Details
    • Parcel number: 0321295080900131C
    • Zoning: PUD
    • Special conditions: None

    Construction

    Type & style
    • Home type: Condo
    • Property subtype: Condominium
    Materials
    • Wood Frame
    • Foundation: Slab
    • Roof: Shingle
    Condition
    • New construction: No
    • Year built: 1974

    Utilities & green energy

    • Sewer: Public Sewer
    • Water: Public
    • Utilities for property: BB/HS Internet Available, Cable Available, Electricity Connected, Public, Sewer Connected, Street Lights, Water Connected

    Community & HOA

    Community
    • Features: Clubhouse, Deed Restrictions, Fitness Center, Gated Community - Guard, Stable(s), No Truck/RV/Motorcycle Parking, Park, Playground, Pool
    • Pet fee: $0 monthly
    • Subdivision: WEKIVA VILLAS CONDO
    HOA
    • Has HOA: Yes
    • Services included: 24-Hour Guard, Community Pool, Reserve Fund, Maintenance Grounds, Manager, Pool Maintenance, Recreational Facilities, Sewer, Water
    • HOA fee: $719 monthly
    • HOA name: Lizan Walcot
    • HOA phone: 407-862-3881
    Location
    • Region: Longwood

    Financial & listing details

    • Price per square foot: $221/sqft
    • Annual tax amount: $3,167
    • Date on market: 7/31/2024
    • Cumulative days on market: 29 days
    • Listing terms: Cash,Conventional
    • Ownership: Condominium
    • Total actual rent: 0
    • Electric utility on property: Yes
    • Road surface type: Paved

    Price history

    DateEventPrice
    10/30/2024Sold$275,000$221/sqft
    Source: Stellar MLS #O6228486 Report a problem
    9/3/2024Pending sale$275,000$221/sqft
    Source: Stellar MLS #O6228486 Report a problem
    7/31/2024Price change$275,000+7.8%$221/sqft
    Source: Stellar MLS #O6228486 Report a problem
    5/10/2022Pending sale$255,000$205/sqft
    Source: Stellar MLS #O6020945 Report a problem
    5/7/2022Listed for sale$255,000$205/sqft
    Source: Stellar MLS #O6020945 Report a problem

    Public tax history

    Tax history is unavailable.

    Neighborhood: 32779

    Nearby schools

    GreatSchools rating
    Schools provided by the listing agent
    • Elementary: Sabal Point Elementary
    • Middle: Rock Lake Middle
    • High: Lyman High

    Source: Stellar MLS. This data may not be complete. We recommend contacting the local school district to confirm school assignments for this home.

    Get a cash offer in 3 minutes
    Find out how much your home could sell for in as little as 3 minutes with a no-obligation cash offer.
    Estimated market value
    $220,800
    Get a cash offer in 3 minutes
    Find out how much your home could sell for in as little as 3 minutes with a no-obligation cash offer.
    Estimated market value
    $220,800