Skip main navigation
Off market
  • $1,800,900

    121 Top Of Dean Hill Rd, Canaan, NY 12029

    3beds
    4,100sqft
    SingleFamily
    Built in 1975
    16 Acres Lot
    $1,800,900 Zestimate®
    $439/sqft
    $5,163 Estimated rent

    Home value

    $1,800,900

    $1.44M - $2.23M

    $5,163/mo

    Zestimate® history
    Loading
    Loading...

    Owner options

    List your home for rent

    $5,163/mo

    Rent Zestimate®

    Find your next renter with Zillow Rental Manager. Plus, with online applications, you can quickly screen prospective tenants – for free.

    Learn more

    $5,163/mo

    Rent Zestimate®

    Refinance and save

    $11,974/mo

    Est. payment

    Refinancing to a lower rate could help reduce your monthly payments and save thousands over the life of the loan.

    See today's rates

    $11,974/mo

    Est. payment

    Explore your selling options

    Work with a Zillow partner agent

    Leverage their expertise and Zillow's premium Showcase listings to get your home seen by more buyers.

    Get started

    List with your own agent

    Get your home in front of millions of buyers by listing it on Zillow.

    Learn how to do it

    Sell it yourself

    Take full control of how buyers see your home on Zillow by listing For Sale by Owner (FSBO).

    List your home

    What's special

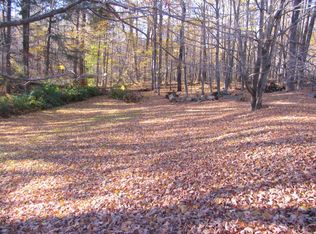
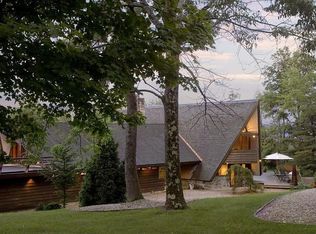
    This 4100 square foot single family home has 3 bedrooms and 4.0 bathrooms. This home is located at 121 Top Of Dean Hill Rd, Canaan, NY 12029.

    This property is off market, which means it's not currently listed for sale or rent on Zillow. This may be different from what's available on other websites or public sources.

    Facts & features

    Interior

    Bedrooms & bathrooms
    • Bedrooms: 3
    • Bathrooms: 4
    • Full bathrooms: 4
    Heating
    • Baseboard, Radiant, Other
    Cooling
    • Central
    Appliances
    • Included: Dishwasher, Dryer, Microwave, Refrigerator, Trash compactor, Washer
    Features
    • Flooring: Hardwood
    • Has fireplace: Yes
    Interior area
    • Total interior livable area: 4,100 sqft

    Property

    Parking
    • Parking features: Garage - Detached
    Features
    • Exterior features: Wood
    • Has spa: Yes
    • Has view: Yes
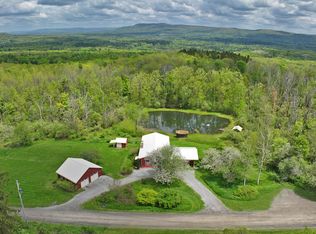
    • View description: Mountain
    Lot
    • Size: 16 Acres
    Details
    • Zoning: Residential

    Construction

    Type & style
    • Home type: SingleFamily
    Materials
    • Roof: Metal
    Condition
    • Year built: 1975

    Utilities & green energy

    • Sewer: Private

    Community & neighborhood

    Location
    • Region: Canaan

    Other

    Other facts
    • Interior Amenities: Cathedral Ceilings, Fireplace (s), Walk In Closet(s), Alarm System, Inlaw/Guest Qtrs, Granite Counter, Steam Shower, Vaulted Ceilings, Cedar Closet, Radiant Heat
    • Exterior Amenities: Privacy, Outbuilding, Landscaped, Exterior Lighting, Deck, Trash Private, Patio, Hot Tub Outdoor, Deciduous Shade Trees, Mature Landscaping
    • Appliances Incl: Dryer, Washer, Wall Oven, Refrigerator, Dishwasher, Cooktop, Microwave, Wtr Treatment-Own
    • Condition: Recently Renovated
    • Exterior: Clapboard, Wood, Masonry
    • Floor: Wood, Concrete
    • Fuel: Propane, Electric
    • Insulation: Fiberglass
    • Views: Hill/Mountain, Scenic, Pastoral, Distant
    • Lead Paint: Unk
    • Zoning: Residential
    • Electric Type: 200 Amp, Circuit Breaker, 100 Amp
    • Accessibility: 1st Flr Bdrm w/Bath, 1st Fl Bdrm, 1st Flr Full Bath
    • Energy Features: Insulated Windows, Insulated Doors
    • Lot Description: Adj to Protected Ld, Wooded, Pasture, Add'L Land Avail
    • Land Use: Pasture, Horses Allowed, Hobby Farm
    • Title V: Unk
    • Water: Well
    • Well Detail: Drilled
    • Sewer: Private
    • Stove Permit: Unk
    • Year Built Source: Assessor
    • Status: Active
    • Style: Contemporary, A-Frame
    • Construction: 2x6 Walls, Wood Frame, Masonry
    • Garage: Oversized, Detached, Auto Opener, Insulated
    • Easement: Unk
    • Right of Way: Unk
    • Right to Farm Comm: Yes
    • Heat/Cool: Central AC, Multizone, Radiant, Hybrid
    • Roof: Shake, Metal
    • Survey: Unk
    • Hot Water: Propane
    • Region: Outside Berkshire New York
    • Yr Blt Description: Renovated Since
    • Parking Spaces Type: Garaged & Off-Street
    • Internet Service: Satellite Available

    Price history

    DateEventPrice
    5/23/2020Listing removed$1,200,000$293/sqft
    Source: WILLIAM PITT SOTHEBY'S INTERNATIONAL REALTY #227577 Report a problem
    5/18/2020Price change$1,200,000-7.7%$293/sqft
    Source: WILLIAM PITT SOTHEBY'S INTERNATIONAL REALTY #227577 Report a problem
    10/16/2019Price change$1,300,000-7.1%$317/sqft
    Source: William Pitt Sotheby's International Realty #127255 Report a problem
    6/17/2019Listed for sale$1,400,000+21.7%$341/sqft
    Source: WILLIAM PITT SOTHEBY'S INTERNATIONAL REALTY #227577 Report a problem
    4/1/2016Listing removed$1,150,000$280/sqft
    Source: William Pitt Sotheby's International Realty #212117 Report a problem
    3/31/2016Pending sale$1,150,000$280/sqft
    Source: William Pitt Sotheby's International Realty #212117 Report a problem
    3/31/2016Listed for sale$1,150,000+7.5%$280/sqft
    Source: William Pitt Sotheby's International Realty #212117 Report a problem
    9/17/2015Sold$1,070,000$261/sqft
    Source: BCMLS #212117 Report a problem

    Public tax history

    Tax history is unavailable.

    Neighborhood: 12029

    Nearby schools

    GreatSchools rating
    Schools provided by the listing agent
    • Middle: Saxe
    • District: New Lebanon

    Source: The MLS. This data may not be complete. We recommend contacting the local school district to confirm school assignments for this home.