Bright, modern, & effortlessly elevated... this stunning three story end unit lives like brand new construction because it essentially is. Just three years young, lightly lived in, and meticulously maintained, every inch feels fresh, refined, & ready for its next owner. Vacant, professionally cleaned, & completely move in ready for a seamless transition. The primary suite stuns with vaulted ceilings, while all three bedrooms feature private en suites, plus first floor suite with its own private entrance! The open second level offers 9 foot ceilings, quartz countertops, stainless appliances, plank flooring, and a balcony made for unwinding. Enjoy a small private yard, abundant extra parking, & the ease of low maintenance living with the association covering all exterior care. Ideally located near major highways, shopping, dining, NASA, Langley AFB, yet tucked away for a peaceful feel. Clean inspections completed and available. Zoned for Grafton Schools. This one will not last!
Sold
$410,000
121 Topsail Ln, Yorktown, VA 23693
3beds
1,750sqft
Townhouse
Built in 2023
-- sqft lot
$413,100 Zestimate®
$234/sqft
$2,974 Estimated rent
Home value
$413,100
$376,000 - $454,000
$2,974/mo
Zestimate® history
Owner options
List your home for rent
$2,974/mo
Rent Zestimate®
Find your next renter with Zillow Rental Manager. Plus, with online applications, you can quickly screen prospective tenants – for free.
$2,974/mo
Rent Zestimate®
Refinance and save
$2,770/mo
Est. payment
Refinancing to a lower rate could help reduce your monthly payments and save thousands over the life of the loan.
$2,770/mo
Est. payment
Explore your selling options
Work with a Zillow partner agent
Leverage their expertise and Zillow's premium Showcase listings to get your home seen by more buyers.
Get startedList with your own agent
Get your home in front of millions of buyers by listing it on Zillow.
Learn how to do itSell it yourself
Take full control of how buyers see your home on Zillow by listing For Sale by Owner (FSBO).
List your homeWhat's special
Balcony made for unwindingSmall private yardStainless appliancesPlank flooringAbundant extra parkingQuartz countertops
Zillow last checked:
Listing updated:
Listed by:
Rachel Rosario,
Swell Realty Co 757-216-9222
Bought with:
Joyce Greene
EXP Realty LLC
Source: REIN Inc.,MLS#: 10632729
Facts & features
Interior
Bedrooms & bathrooms
- Bedrooms: 3
- Bathrooms: 4
- Full bathrooms: 3
- 1/2 bathrooms: 1
Rooms
- Room types: 1st Floor BR, 1st Floor Primary BR, Attic, Utility Closet
Primary bedroom
- Level: First
Primary bedroom
- Level: Third
Kitchen
- Level: Second
Utility room
- Level: First
Heating
- Electric, Heat Pump
Cooling
- Central Air, Heat Pump
Appliances
- Included: Dishwasher, Disposal, Dryer, Microwave, Electric Range, Refrigerator, Washer, Electric Water Heater
- Laundry: Dryer Hookup, Washer Hookup
Features
- Cathedral Ceiling(s), Primary Sink-Double, Ceiling Fan(s), Pantry
- Flooring: Carpet, Laminate/LVP
- Attic: Pull Down Stairs
- Number of fireplaces: 1
- Fireplace features: Electric
- Common walls with other units/homes: Corner Unit,End Unit
Interior area
- Total interior livable area: 1,750 sqft
Property
Parking
- Total spaces: 1
- Parking features: Garage Att 1 Car, Multi Car, Off Street, Driveway, Garage Door Opener
- Attached garage spaces: 1
- Has uncovered spaces: Yes
Features
- Levels: Three Or More
- Stories: 3
- Patio & porch: Patio
- Exterior features: Balcony
- Pool features: None
- Fencing: None
- Has view: Yes
- View description: Trees/Woods
- Waterfront features: Not Waterfront
Lot
- Features: Corner
Details
- Parcel number: S03c12180106
Construction
Type & style
- Home type: Townhouse
- Architectural style: Contemp
- Property subtype: Townhouse
- Attached to another structure: Yes
Materials
- Fiber Cement
- Foundation: Slab
- Roof: Asphalt Shingle
Condition
- New construction: No
- Year built: 2023
Utilities & green energy
- Sewer: City/County
- Water: City/County
- Utilities for property: Cable Hookup
Community & HOA
Community
- Security: Security System
- Subdivision: Mainstay At Yorktown
HOA
- Has HOA: Yes
- Amenities included: Landscaping, Other
- HOA fee: $195 monthly
Location
- Region: Yorktown
Financial & listing details
- Price per square foot: $234/sqft
- Tax assessed value: $352,500
- Annual tax amount: $2,600
- Date on market: 5/1/2026
Price history
Price history is unavailable.
Public tax history
| Year | Property taxes | Tax assessment |
|---|---|---|
| 2025 | $2,750 +5.4% | $352,500 |
| 2024 | $2,609 +13% | $352,500 +17.6% |
| 2023 | $2,308 | $299,700 |
Find assessor info on the county website
Neighborhood: 23693
Nearby homes
- $375,7003 bd3 ba1.9k sqft119 Topsail Ln, Yorktown, VA 23693Off Market
- $400,0003 bd4 ba1.7k sqft116 Genoa Ct, Yorktown, VA 23693Sold
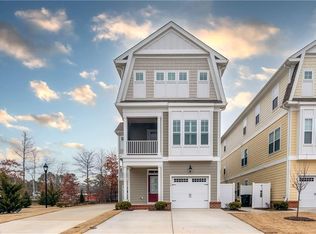
- $396,9003 bd2 ba2k sqft118 Genoa Ct, Yorktown, VA 23693Off Market
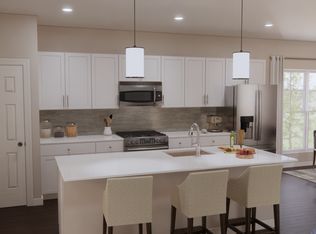
- $389,2003 bd4 ba1.7k sqft112 Genoa Ct, Yorktown, VA 23693Off Market
- $406,2003 bd4 ba2k sqft114 Genoa Ct, Yorktown, VA 23693Off Market
- $546,6003 bd3 ba-- sqft301 Keener Way, Yorktown, VA 23693Off Market
- $2,8003 bd4 ba1.7k sqft108 Genoa Ct, Yorktown, VA 23693For Rent
- $413,9003 bd3 ba2k sqft110 Genoa Ct, Yorktown, VA 23693Off Market
Nearby schools
GreatSchools rating
- 9/10Coventry Elementary SchoolGrades: K-5Distance: 1.4 mi
- 8/10Grafton Middle SchoolGrades: 6-8Distance: 3.7 mi
- 8/10Grafton High SchoolGrades: 9-12Distance: 3.7 mi
Schools provided by the listing agent
- Elementary: Coventry Elementary
- Middle: Grafton Middle
- High: Grafton
Source: REIN Inc.. This data may not be complete. We recommend contacting the local school district to confirm school assignments for this home.
Sell for more on Zillow
Get a Zillow Showcase℠ listing at no additional cost and you could sell for .
$413,100
2% more
+$8,262
With Zillow Showcase(estimated)
$421,362
Sell for more on Zillow
Get a Zillow Showcase℠ listing at no additional cost and you could sell for .
$413,100
2% more
+$8,262
With Zillow Showcase(estimated)
$421,362
- Virginia
- York County
- Yorktown
- 23693
- 121 Topsail Ln
