This beautiful townhouse offers a tranquil escape in a quiet, park-like setting in Mt Park. The freshly painted and carpeted home boasts 2 ensuite bedrooms, plus a 3rd bedroom or office, and 2.5 baths. The vaulted, beamed,tongue and groove ceiling and brick fireplace in the large living room creates an elegant and inviting atmosphere, while the open kitchen, dining, and family room ensure seamless entertaining and bonding. With a dedicated laundry room and a 2-car garage, convenience is at your fingertips.With a newer roof, and exterior paint this home is easily maintained. Just lock the door and go. The HOA will take care of the landscaping.Located in the coveted Lake Oswego neighborhood of Mt Park, renowned for its great schools, this home also offers access to a thriving community center and charming walking paths. Commuting is a breeze as this gem is just minutes away from both I-5 and I-205. Embrace the tranquility and convenience in this townhouse that truly has it all.
Sold
$560,000
121 Touchstone Ter, Lake Oswego, OR 97035
3beds
1,964sqft
Residential, Townhouse
Built in 1972
-- sqft lot
$591,600 Zestimate®
$285/sqft
$3,043 Estimated rent
Home value
$591,600
$556,000 - $633,000
$3,043/mo
Zestimate® history
Owner options
List your home for rent
$3,043/mo
Rent Zestimate®
Find your next renter with Zillow Rental Manager. Plus, with online applications, you can quickly screen prospective tenants – for free.
$3,043/mo
Rent Zestimate®
Refinance and save
$4,584/mo
Est. payment
Refinancing to a lower rate could help reduce your monthly payments and save thousands over the life of the loan.
$4,584/mo
Est. payment
Explore your selling options
Work with a Zillow partner agent
Leverage their expertise and Zillow's premium Showcase listings to get your home seen by more buyers.
Get startedList with your own agent
Get your home in front of millions of buyers by listing it on Zillow.
Learn how to do itSell it yourself
Take full control of how buyers see your home on Zillow by listing For Sale by Owner (FSBO).
List your homeWhat's special
Brick fireplaceExterior paintDedicated laundry roomGreat schoolsTongue and groove ceilingOpen kitchenNewer roof
Zillow last checked:
Listing updated:
Listed by:
Sharon Storey 503-803-7785,
eXp Realty, LLC
Bought with:
Karina Stark, 990900035
Keller Williams Realty Professionals
Source: RMLS (OR),MLS#: 24624175
Facts & features
Interior
Bedrooms & bathrooms
- Bedrooms: 3
- Bathrooms: 3
- Full bathrooms: 2
- Partial bathrooms: 1
- Main level bathrooms: 1
Rooms
- Room types: Laundry, Bedroom 2, Bedroom 3, Dining Room, Family Room, Kitchen, Living Room, Primary Bedroom
Primary bedroom
- Features: Double Closet, Suite, Wallto Wall Carpet
- Level: Upper
- Area: 165
- Dimensions: 15 x 11
Bedroom 2
- Features: Bay Window, Wallto Wall Carpet
- Level: Upper
- Area: 132
- Dimensions: 12 x 11
Bedroom 3
- Features: Suite, Wallto Wall Carpet
- Level: Upper
Dining room
- Features: Bay Window, Great Room, Hardwood Floors
- Level: Main
- Area: 88
- Dimensions: 11 x 8
Family room
- Features: Deck, Great Room, Hardwood Floors, Sliding Doors
- Level: Main
- Area: 180
- Dimensions: 15 x 12
Kitchen
- Features: Dishwasher, Great Room, Hardwood Floors, Builtin Oven, Double Sinks, Free Standing Refrigerator
- Level: Main
- Area: 150
- Width: 10
Living room
- Features: Deck, Fireplace, Sliding Doors, Vaulted Ceiling, Wallto Wall Carpet
- Level: Main
- Area: 352
- Dimensions: 22 x 16
Heating
- Forced Air, Fireplace(s)
Cooling
- None
Appliances
- Included: Built In Oven, Cooktop, Dishwasher, Disposal, Down Draft, Free-Standing Refrigerator, Washer/Dryer, Gas Water Heater
- Laundry: Laundry Room
Features
- Vaulted Ceiling(s), Bathroom, Suite, Great Room, Double Vanity, Double Closet
- Flooring: Hardwood, Tile, Wall to Wall Carpet, Wood
- Doors: Sliding Doors
- Windows: Bay Window(s)
- Basement: Crawl Space
- Number of fireplaces: 1
- Fireplace features: Wood Burning
Interior area
- Total structure area: 1,964
- Total interior livable area: 1,964 sqft
Property
Parking
- Total spaces: 2
- Parking features: Driveway, On Street, Garage Door Opener, Attached
- Attached garage spaces: 2
- Has uncovered spaces: Yes
Features
- Levels: One
- Stories: 2
- Patio & porch: Deck
- Spa features: Association
Lot
- Features: Gentle Sloping, Trees, SqFt 0K to 2999
Details
- Parcel number: 00212353
Construction
Type & style
- Home type: Townhouse
- Property subtype: Residential, Townhouse
- Attached to another structure: Yes
Materials
- Lap Siding, Wood Siding
- Foundation: Concrete Perimeter
- Roof: Composition
Condition
- Resale
- New construction: No
- Year built: 1972
Utilities & green energy
- Gas: Gas
- Sewer: Public Sewer
- Water: Public
- Utilities for property: Cable Connected
Community & HOA
Community
- Security: None
- Subdivision: Mt Park
HOA
- Has HOA: Yes
- Amenities included: Athletic Court, Basketball Court, Commons, Gym, Maintenance Grounds, Meeting Room, Party Room, Pool, Recreation Facilities, Road Maintenance, Spa Hot Tub, Tennis Court
- HOA fee: $948 semi-annually
- Second HOA fee: $442 semi-annually
Location
- Region: Lake Oswego
Financial & listing details
- Price per square foot: $285/sqft
- Tax assessed value: $659,164
- Annual tax amount: $6,346
- Date on market: 1/28/2024
- Cumulative days on market: 4 days
- Listing terms: Call Listing Agent,Cash,Conventional,FHA
- Road surface type: Paved
Price history
| Date | Event | Price |
|---|---|---|
| 2/28/2024 | Sold | $560,000$285/sqft |
Source:  RMLS (OR) #24624175 Report a problem RMLS (OR) #24624175 Report a problem | ||
| 2/14/2024 | Pending sale | $560,000$285/sqft |
Source: RMLS (OR) #24624175 Report a problem | ||
Public tax history
| Year | Property taxes | Tax assessment |
|---|---|---|
| 2025 | $6,718 +2.7% | $349,818 +3% |
| 2024 | $6,539 +3% | $339,630 +3% |
| 2023 | $6,347 +3.1% | $329,738 +3% |
| 2022 | $6,158 +8.3% | $320,134 +3% |
| 2021 | $5,688 +2.6% | $310,810 +3% |
| 2020 | $5,545 +2.5% | $301,758 +3% |
| 2019 | $5,409 +5.2% | $292,969 +3% |
| 2018 | $5,144 | $284,436 +3% |
| 2017 | $5,144 +13.8% | $276,151 +3% |
| 2016 | $4,518 | $268,108 +3% |
| 2015 | $4,518 +4.7% | $260,299 +3% |
| 2014 | $4,315 +8.2% | $252,717 +3% |
| 2013 | $3,989 +2.3% | $245,356 +3% |
| 2012 | $3,899 -0.2% | $238,210 +3% |
| 2011 | $3,906 +0.1% | $231,272 +3% |
| 2010 | $3,903 +1.1% | $224,536 +3% |
| 2009 | $3,863 +6.7% | $217,996 +3% |
| 2008 | $3,620 +4.6% | $211,647 +3% |
| 2007 | $3,461 +4.3% | $205,483 +3% |
| 2006 | $3,317 +0.3% | $199,498 +3% |
| 2005 | $3,307 +4.1% | $193,687 +3% |
| 2004 | $3,178 +4.9% | $188,046 +3% |
| 2003 | $3,031 +4.4% | $182,569 +3% |
| 2002 | $2,903 +1.9% | $177,251 +3% |
| 2001 | $2,849 +13% | $172,088 +3% |
| 2000 | $2,520 | $167,076 |
Find assessor info on the county website
Neighborhood: Mountain Park
Nearby homes
- $500,9002 bd2 ba1.3k sqft119 Touchstone Ter, Lake Oswego, OR 97035Off Market
- $645,2003 bd3 ba2k sqft112 Touchstone Ter, Lake Oswego, OR 97035Off Market
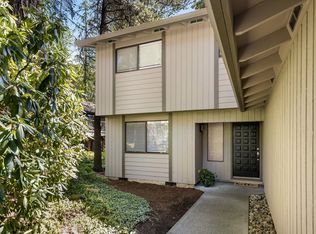
- $493,9002 bd2 ba1.2k sqft137 Touchstone Ct, Lake Oswego, OR 97035Off Market
- $624,7003 bd2 ba1.9k sqft114 Touchstone Ter, Lake Oswego, OR 97035Off Market
- $630,9003 bd2 ba2k sqft122 Touchstone Ter, Lake Oswego, OR 97035Off Market
- $560,8002 bd2 ba1.8k sqft139 Touchstone Ct, Lake Oswego, OR 97035Off Market
- $516,8002 bd2 ba1.3k sqft111 Touchstone Ter, Lake Oswego, OR 97035Off Market
- $890,0004 bd4 ba2.7k sqft11 Touchstone, Lake Oswego, OR 97035Sold
Nearby schools
GreatSchools rating
- 8/10Lake Grove Elementary SchoolGrades: K-5Distance: 1.9 mi
- 8/10Lake Oswego Junior High SchoolGrades: 6-8Distance: 0.6 mi
- 10/10Lake Oswego Senior High SchoolGrades: 9-12Distance: 0.5 mi
Schools provided by the listing agent
- Elementary: Lake Grove
- Middle: Lake Oswego
- High: Lake Oswego
Source: RMLS (OR). This data may not be complete. We recommend contacting the local school district to confirm school assignments for this home.
Get a cash offer in 3 minutes
Find out how much your home could sell for in as little as 3 minutes with a no-obligation cash offer.
Estimated market value
$591,600
Get a cash offer in 3 minutes
Find out how much your home could sell for in as little as 3 minutes with a no-obligation cash offer.
Estimated market value
$591,600
- Oregon
- Clackamas County
- Lake Oswego
- 97035
- Mountain Park
- 121 Touchstone Ter
