Prepare to be captivated by this stately 5-bedroom, 4.5-bath home that pairs timeless curb appeal with a truly impressive interior designed for both entertaining and comfortable everyday living. Step through the front door into an expansive living room with soaring ceilings, elegant built-ins, and an abundance of natural light. Whether you’re hosting a crowd or enjoying a quiet evening, the thoughtful layout offers two spacious living areas and two inviting dining spaces, giving you endless possibilities to gather and connect. The heart of the home is the chef-inspired kitchen—featuring a generous center island perfect for meal prep and casual dining, extensive cabinetry to keep everything organized, and sleek built-in appliances. Just steps away, a unique wet bar stands ready to serve your guests in style. When it’s time to unwind, retreat to the expansive primary suite, a private haven with room to relax and recharge. The luxurious ensuite bath boasts spa-like amenities designed to melt the day away. Outside, discover your own backyard oasis. A sparkling in-ground pool invites you to cool off on hot summer days or host unforgettable gatherings under the stars. Come experience the space and possibilities that await you in this remarkable home. Discounted rate options and no lender fee future refinancing may be available for qualified buyers of this home. Carpet Allowance for buyer to select their own color on New carpet!
Sold
Price Unknown
121 Trailwood Ln, Coppell, TX 75019
5beds
4,137sqft
Single Family Residence
Built in 1993
10,802 Square Feet Lot
$937,900 Zestimate®
$--/sqft
$5,976 Estimated rent
Home value
$937,900
$853,000 - $1.03M
$5,976/mo
Zestimate® history
Owner options
List your home for rent
$5,976/mo
Rent Zestimate®
Find your next renter with Zillow Rental Manager. Plus, with online applications, you can quickly screen prospective tenants – for free.
$5,976/mo
Rent Zestimate®
Refinance and save
$390/mo
Est. payment
Refinancing to a lower rate could help reduce your monthly payments and save thousands over the life of the loan.
$390/mo
Est. payment
Explore your selling options
Work with a Zillow partner agent
Leverage their expertise and Zillow's premium Showcase listings to get your home seen by more buyers.
Get startedList with your own agent
Get your home in front of millions of buyers by listing it on Zillow.
Learn how to do itSell it yourself
Take full control of how buyers see your home on Zillow by listing For Sale by Owner (FSBO).
List your homeWhat's special
Sparkling in-ground poolBackyard oasisAbundance of natural lightTwo inviting dining spacesSleek built-in appliancesUnique wet barTimeless curb appeal
Zillow last checked:
Listing updated:
Listed by:
Jase Sears 0674364 844-819-1373,
Monument Realty 214-705-7821
Bought with:
phil Mills
RE/MAX DFW Associates
Source: NTREIS,MLS#: 20995637
Facts & features
Interior
Bedrooms & bathrooms
- Bedrooms: 5
- Bathrooms: 5
- Full bathrooms: 4
- 1/2 bathrooms: 1
Primary bedroom
- Features: Dual Sinks, En Suite Bathroom, Garden Tub/Roman Tub, Separate Shower, Walk-In Closet(s)
- Level: First
- Dimensions: 20 x 18
Kitchen
- Features: Breakfast Bar, Built-in Features, Kitchen Island, Pantry
- Level: First
- Dimensions: 16 x 17
Living room
- Features: Built-in Features, Ceiling Fan(s), Fireplace
- Level: First
- Dimensions: 20 x 22
Heating
- Central
Cooling
- Central Air
Appliances
- Included: Dishwasher, Electric Cooktop, Electric Oven, Microwave
- Laundry: Common Area, Laundry in Utility Room
Features
- Wet Bar, Decorative/Designer Lighting Fixtures, Double Vanity, High Speed Internet, Kitchen Island, Pantry, Cable TV, Walk-In Closet(s)
- Flooring: Carpet
- Windows: Window Coverings
- Has basement: No
- Number of fireplaces: 2
- Fireplace features: Family Room, Living Room
Interior area
- Total interior livable area: 4,137 sqft
Property
Parking
- Total spaces: 2
- Parking features: Garage Faces Rear
- Attached garage spaces: 2
Features
- Levels: Two
- Stories: 2
- Patio & porch: Patio
- Exterior features: Private Yard
- Pool features: In Ground, Outdoor Pool, Pool
- Fencing: Back Yard,Fenced,Wood
Lot
- Size: 10,802 Square Feet
- Features: Interior Lot, Landscaped
- Residential vegetation: Grassed
Details
- Parcel number: 180058000A0060000
Construction
Type & style
- Home type: SingleFamily
- Architectural style: Traditional,Detached
- Property subtype: Single Family Residence
Materials
- Brick
- Foundation: Slab
- Roof: Composition
Condition
- Year built: 1993
Utilities & green energy
- Sewer: Public Sewer
- Water: Public
- Utilities for property: Electricity Available, Phone Available, Sewer Available, Water Available, Cable Available
Community & HOA
Community
- Subdivision: Pecan Ridge Estates
HOA
- Has HOA: Yes
- Services included: Association Management
- HOA fee: $390 annually
- HOA name: Pecan Ridge
- HOA phone: 214-559-4400
Location
- Region: Coppell
Financial & listing details
- Tax assessed value: $945,100
- Annual tax amount: $18,848
- Date on market: 7/11/2025
- Cumulative days on market: 59 days
- Listing terms: Cash,Conventional,FHA,VA Loan
- Exclusions: Pool sweeper
- Electric utility on property: Yes
Price history
| Date | Event | Price |
|---|---|---|
| 9/17/2025 | Sold | -- |
Source: NTREIS #20995637 Report a problem | ||
| 9/15/2025 | Pending sale | $1,000,000$242/sqft |
Source: NTREIS #20995637 Report a problem | ||
| 9/8/2025 | Contingent | $1,000,000$242/sqft |
Source: NTREIS #20995637 Report a problem | ||
| 8/14/2025 | Price change | $1,000,000-9.1%$242/sqft |
Source: NTREIS #20995637 Report a problem | ||
| 7/30/2025 | Price change | $1,100,000-4.3%$266/sqft |
Source: NTREIS #20995637 Report a problem | ||
| 7/11/2025 | Listed for sale | $1,150,000+87%$278/sqft |
Source: NTREIS #20995637 Report a problem | ||
| 12/22/2015 | Sold | -- |
Source: Agent Provided Report a problem | ||
| 11/30/2015 | Pending sale | $615,000$149/sqft |
Source: Keller Williams Realty #13236544 Report a problem | ||
| 9/12/2015 | Price change | $615,000-1.6%$149/sqft |
Source: Keller Williams Realty #13236544 Report a problem | ||
| 5/30/2015 | Price change | $624,750-2.3%$151/sqft |
Source: RE/MAX DFW Associates II #13098597 Report a problem | ||
| 5/5/2015 | Price change | $639,750-1.5%$155/sqft |
Source: RE/MAX DFW Associates II #13098597 Report a problem | ||
| 2/19/2015 | Listed for sale | $649,750-3%$157/sqft |
Source: RE/MAX DFW Associates II #13098597 Report a problem | ||
| 12/30/2013 | Listing removed | $670,000$162/sqft |
Source: Keller Williams - Dallas Preston Road #11979902 Report a problem | ||
| 7/18/2013 | Price change | $670,000-2.9%$162/sqft |
Source: Keller Williams - Dallas Preston Road #11979902 Report a problem | ||
| 7/4/2013 | Price change | $689,900-5.4%$167/sqft |
Source: Keller Williams - Dallas Preston Road #11979902 Report a problem | ||
| 6/29/2013 | Listed for sale | $729,000$176/sqft |
Source: Keller Williams Realty #11979902 Report a problem | ||
Public tax history
| Year | Property taxes | Tax assessment |
|---|---|---|
| 2025 | $16,542 +7.2% | $945,100 |
| 2024 | $15,435 +5.2% | $945,100 +25.7% |
| 2023 | $14,668 -15.8% | $752,050 |
| 2022 | $17,415 +22.9% | $752,050 +21.2% |
| 2021 | $14,173 -1.6% | $620,520 |
| 2020 | $14,397 -1.2% | $620,520 |
| 2019 | $14,578 -4.8% | $620,520 |
| 2018 | $15,314 +6.5% | $620,520 +7.4% |
| 2017 | $14,384 -0.5% | $577,750 |
| 2016 | $14,458 +47.5% | $577,750 +8.3% |
| 2015 | $9,801 | $533,250 +19.3% |
| 2014 | $9,801 | $446,800 |
| 2013 | -- | -- |
| 2012 | -- | -- |
| 2011 | -- | -- |
| 2010 | -- | -- |
| 2009 | -- | -- |
| 2008 | -- | -- |
| 2007 | -- | -- |
| 2005 | -- | -- |
| 2004 | -- | -- |
| 2003 | -- | -- |
| 2002 | -- | -- |
| 2001 | -- | -- |
Find assessor info on the county website
Neighborhood: 75019
Nearby homes
- $715,9004 bd3 ba3k sqft117 Trailwood Ln, Coppell, TX 75019Off Market
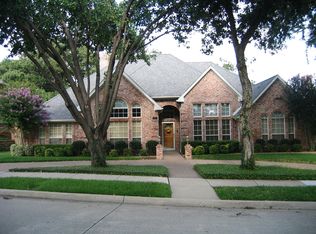
- $740,5004 bd3 ba2.7k sqft125 Trailwood Ln, Coppell, TX 75019Off Market
- $1,019,8005 bd5 ba4.1k sqft113 Trailwood Ln, Coppell, TX 75019Off Market
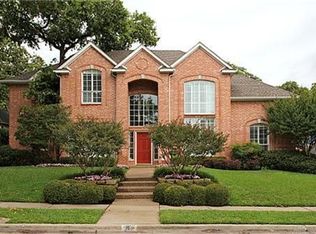
- $897,0005 bd4 ba3.7k sqft129 Trailwood Ln, Coppell, TX 75019Off Market
- $772,4004 bd2 ba2.5k sqft124 Sand Point Ct, Coppell, TX 75019Off Market
- $805,0004 bd3 ba3.1k sqft327 Tanglewood Ln, Coppell, TX 75019Off Market
- $--4 bd3 ba3.1k sqft128 Sand Point Ct, Coppell, TX 75019Sold
- $738,2004 bd3 ba3k sqft328 Cedar Crest Dr, Coppell, TX 75019Off Market
Nearby schools
GreatSchools rating
- 10/10Town Center Elementary SchoolGrades: PK-5Distance: 0.5 mi
- 10/10Coppell Middle NorthGrades: 6-8Distance: 1 mi
- 8/10Coppell High SchoolGrades: 9-12Distance: 1 mi
Schools provided by the listing agent
- Elementary: Towncenter
- Middle: Coppellnor
- High: Coppell
- District: Coppell ISD
Source: NTREIS. This data may not be complete. We recommend contacting the local school district to confirm school assignments for this home.
Get a cash offer in 3 minutes
Find out how much your home could sell for in as little as 3 minutes with a no-obligation cash offer.
Estimated market value
$937,900
Get a cash offer in 3 minutes
Find out how much your home could sell for in as little as 3 minutes with a no-obligation cash offer.
Estimated market value
$937,900
- Texas
- Dallas County
- Coppell
- 75019
- 121 Trailwood Ln
